Leave a Message

Thank you for your message. I will be in touch with you shortly.

4111 Coral Tree Cir Unit: 322
VIEW PHOTOS
$190,000

4111 Coral Tree Cir Unit: 322

2 Beds 2 Baths 1,070 Sq.Ft.

Description

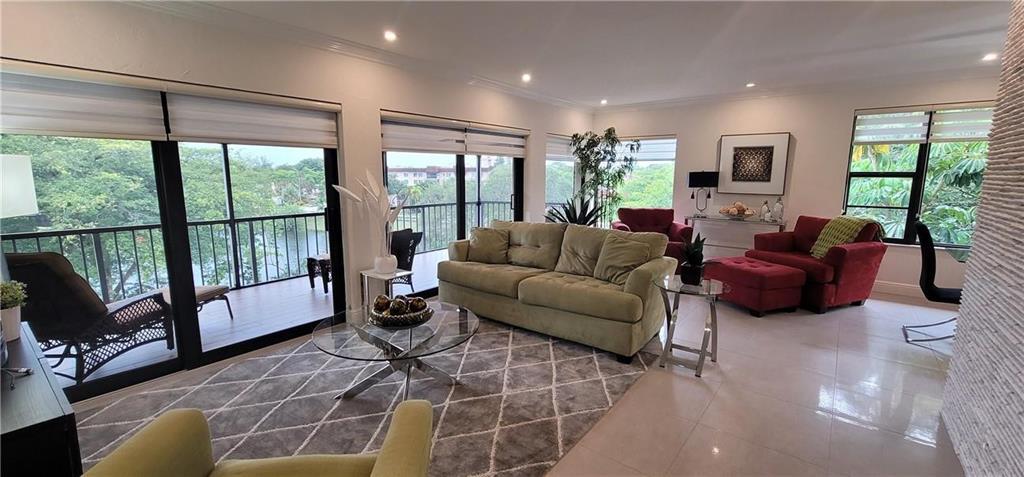
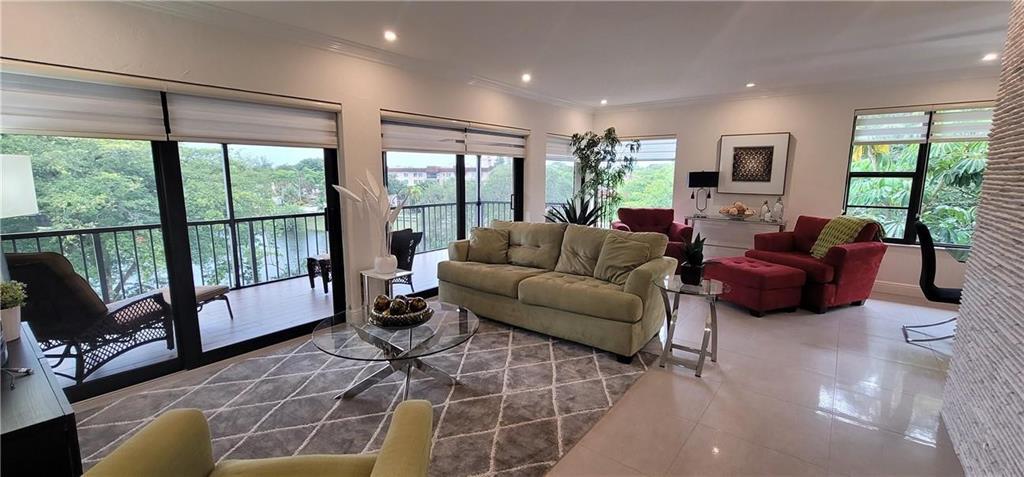
Enjoy this Amazing Waterfront View Everyday! This Two Bedroom Two Bath Split Floor Plan Condo With Washer And Dryer in Unit is Ready for its New Owner. Enjoy the Extra Attic Storage and Lots of Closets. Live it Up at the Township Master Assoc. with an Aquatics Center, Saunas, Kiddie Pool, Volleyball, Basketball, Tennis, Tot Lot, Work Out Gym, Clubhouse With Theatre Providing In House Entertainment Music, Comedians etc. Every Month! No Trucks, No Rental, No Pets Except Certified Therapy Animals. Assoc Requires 10% Minimum Financing, Accordion Hurricane Shutters on all windows.

Share Property

Location

4111 Coral Tree Cir Unit: 322, Coconut Creek, FL 33073

Status

Sold

Date Sold

July 30, 2021
Kelli Wolk

Kelli Wolk

TITLE

Real Estate Consultant

Property Amenities

Interior
Appliances Dryer, Dishwasher, Electric Range, Electric Water Heater, Disposal, Refrigerator, Washer/Dryer, Washer
Flooring Carpet, Tile
Total Bedrooms: 2
Full Bathrooms: 2
Other Interior Features Bedroom on Main Level, Breakfast Area, Eat-in Kitchen, Elevator, Living/Dining Room, Split Bedrooms, Third Floor Entry, Walk-In Closet(s)
Area & Lot
Living area 1,070 Sq.Ft.
MLS® ID F10274624
Year Built 1993
High School Monarch
Middle School Lyons Creek
Elementary School Winston Park
View Description Garden,Lake,Water
Type Condo
Status Sold
Exterior
Stories 3
Pool Association, Heated
Air conditioning Central Air, Ceiling Fan(s)
Heat type Central
Other Exterior Features Balcony, Storm/Security Shutters, Balcony, Screened
Parking Assigned, One Space
Utilities Cable Available
Finance
Sales Price $190,000
HOA Fees $455 monthly
Real Estate Tax $830 yearly

Broward County

Work With Kelli

Working together and forming great relationships with those she serves. She invests in her clients while helping them invest in real estate.