Leave a Message

Thank you for your message. I will be in touch with you shortly.

3505 Lakeside Drive
3505 Lakeside Drive
3505 Lakeside Drive
3505 Lakeside Drive
3505 Lakeside Drive
3505 Lakeside Drive
3505 Lakeside Drive
3505 Lakeside Drive
3505 Lakeside Drive
3505 Lakeside Drive
3505 Lakeside Drive
3505 Lakeside Drive
3505 Lakeside Drive
3505 Lakeside Drive
3505 Lakeside Drive
3505 Lakeside Drive
3505 Lakeside Drive
3505 Lakeside Drive
3505 Lakeside Drive
3505 Lakeside Drive
3505 Lakeside Drive
3505 Lakeside Drive
3505 Lakeside Drive
3505 Lakeside Drive
3505 Lakeside Drive
3505 Lakeside Drive
3505 Lakeside Drive
3505 Lakeside Drive
3505 Lakeside Drive
3505 Lakeside Drive
3505 Lakeside Drive
3505 Lakeside Drive
3505 Lakeside Drive
VIEW PHOTOS
$515,000

3505 Lakeside Drive

3 Beds 3 Baths 1,924 Sq.Ft. 1,742.4 Sq.Ft.

Description

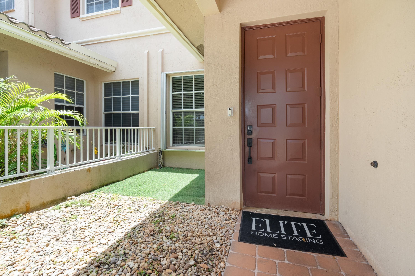
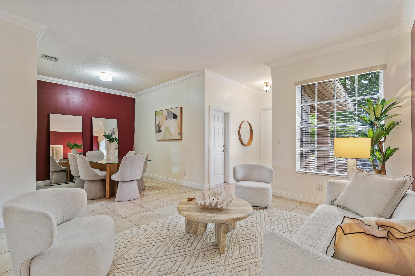
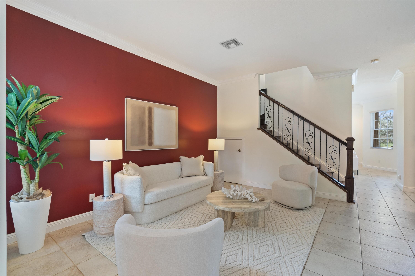
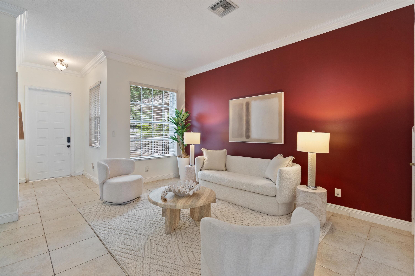
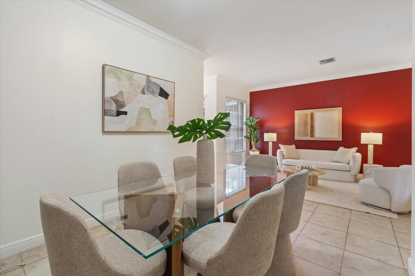
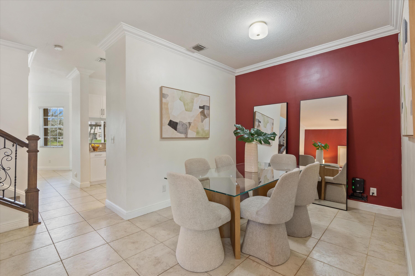
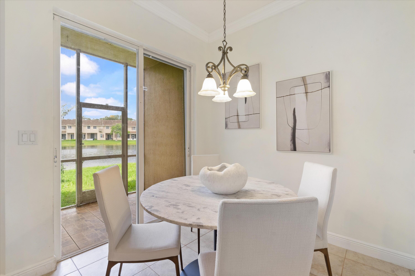
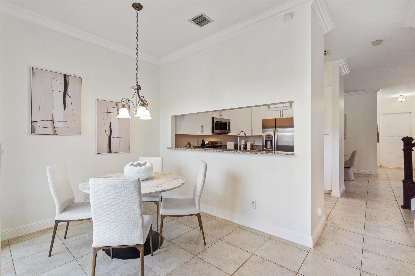
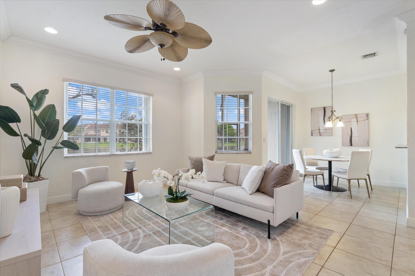
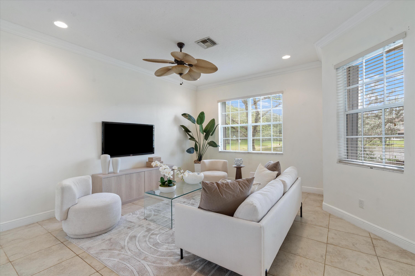
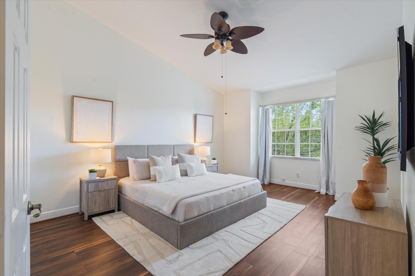
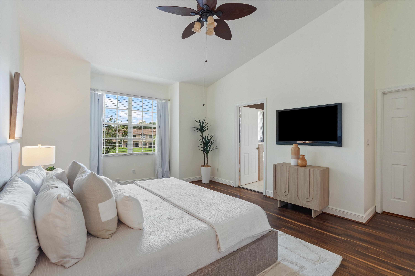
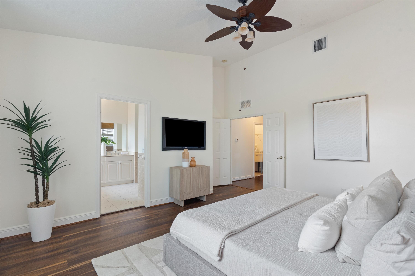
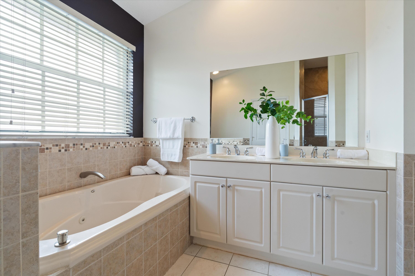
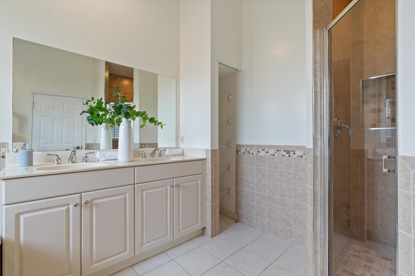
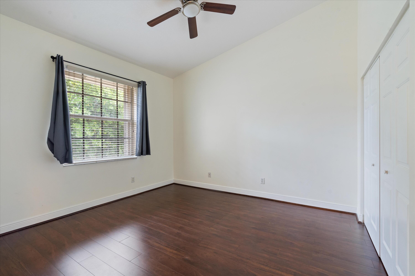
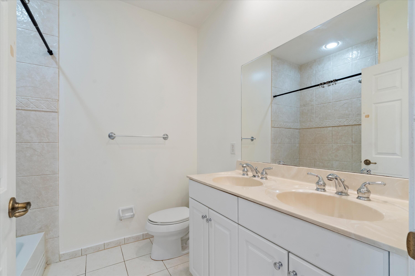
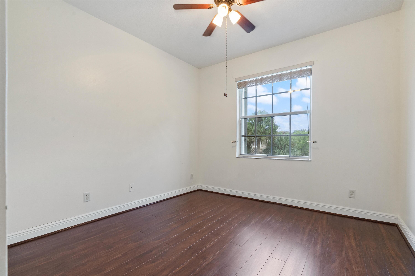
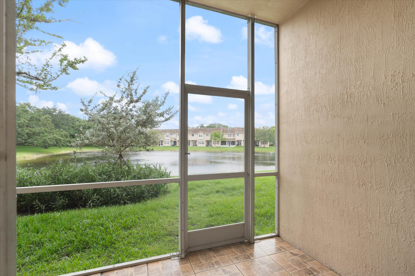
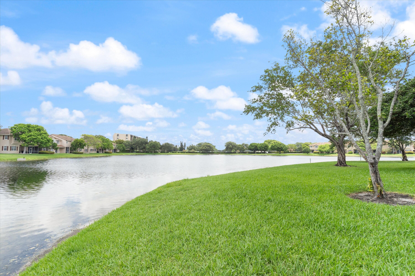
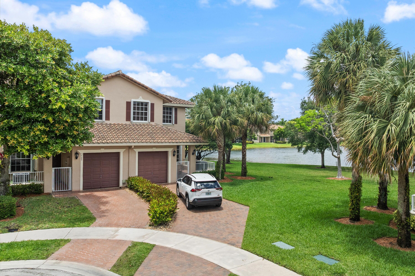
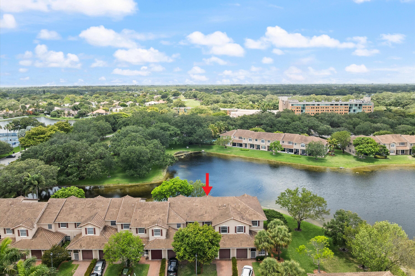
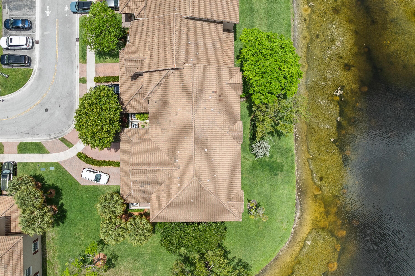
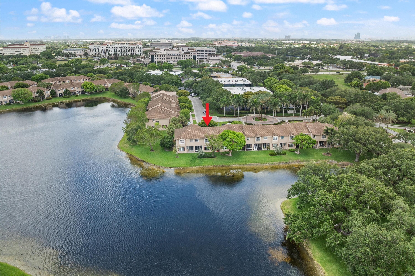
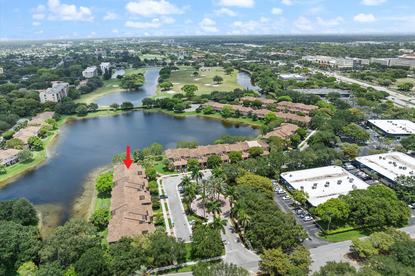
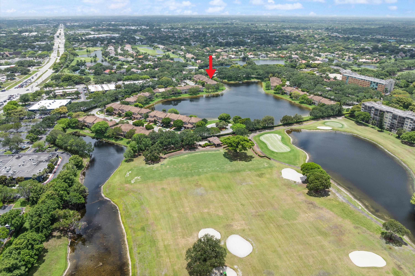
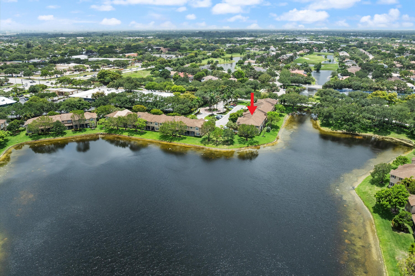
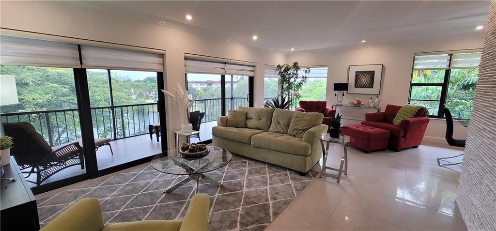
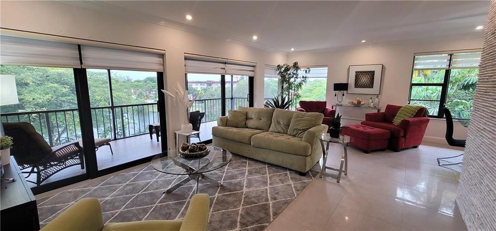
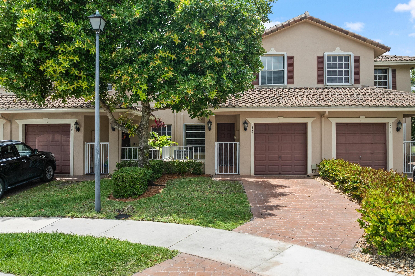
Welcome to this charming 3-bedroom, 2.5-bathroom townhouse nestled in the Rolling Hills Golf & Tennis Club community in Davie. This two-story residence spans 1,924 square feet of finished living space and offers waterfront appeal with its location on the property grounds. The thoughtful layout includes a single-car garage for convenient parking and storage. Rolling Hills Golf & Tennis Club provides an engaging lifestyle centered around its namesake recreational amenities. This townhouse presents an excellent opportunity to experience waterfront living within an established Pet Friendly Davie community.

Share Property

Location

3505 Lakeside Drive, Davie, FL 33328

Status

Sold

Date Sold

July 31, 2026
Kelli Wolk

Kelli Wolk

TITLE

Real Estate Consultant

Property Amenities

Interior
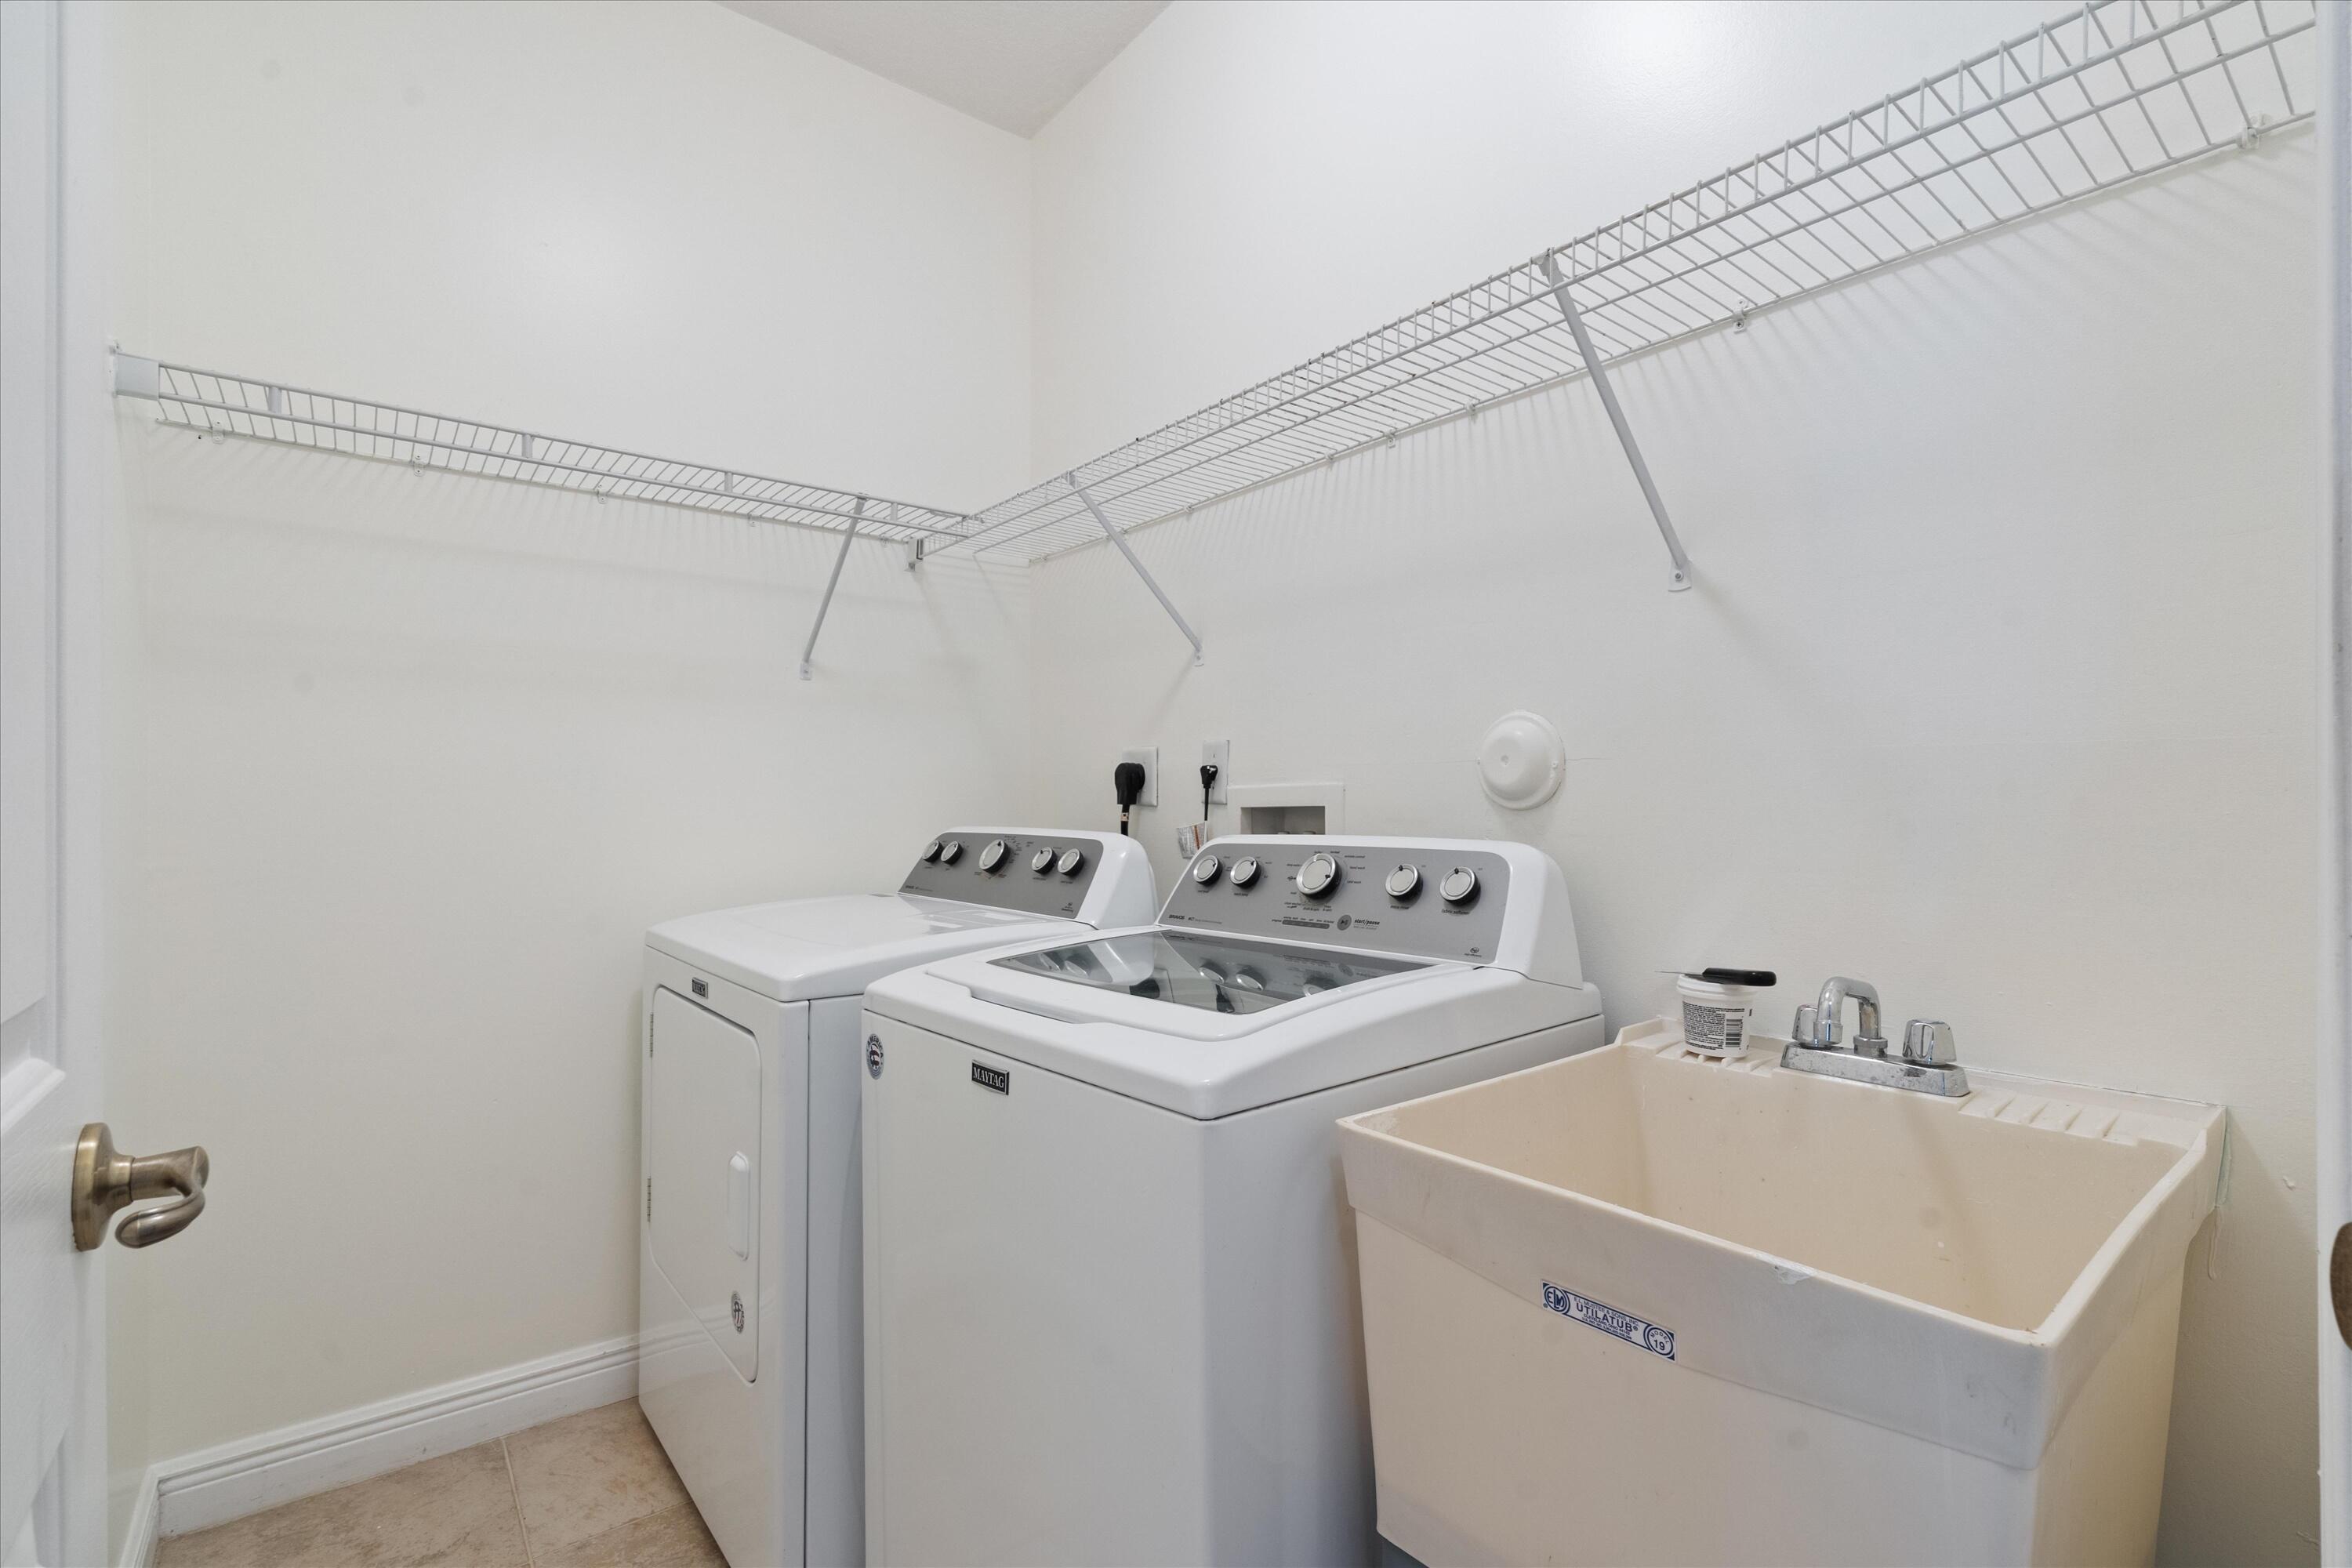
Laundry room Washer Hookup, Electric Dryer Hookup, Inside, Laundry Room, Laundry Tub, Sink, Upper Level
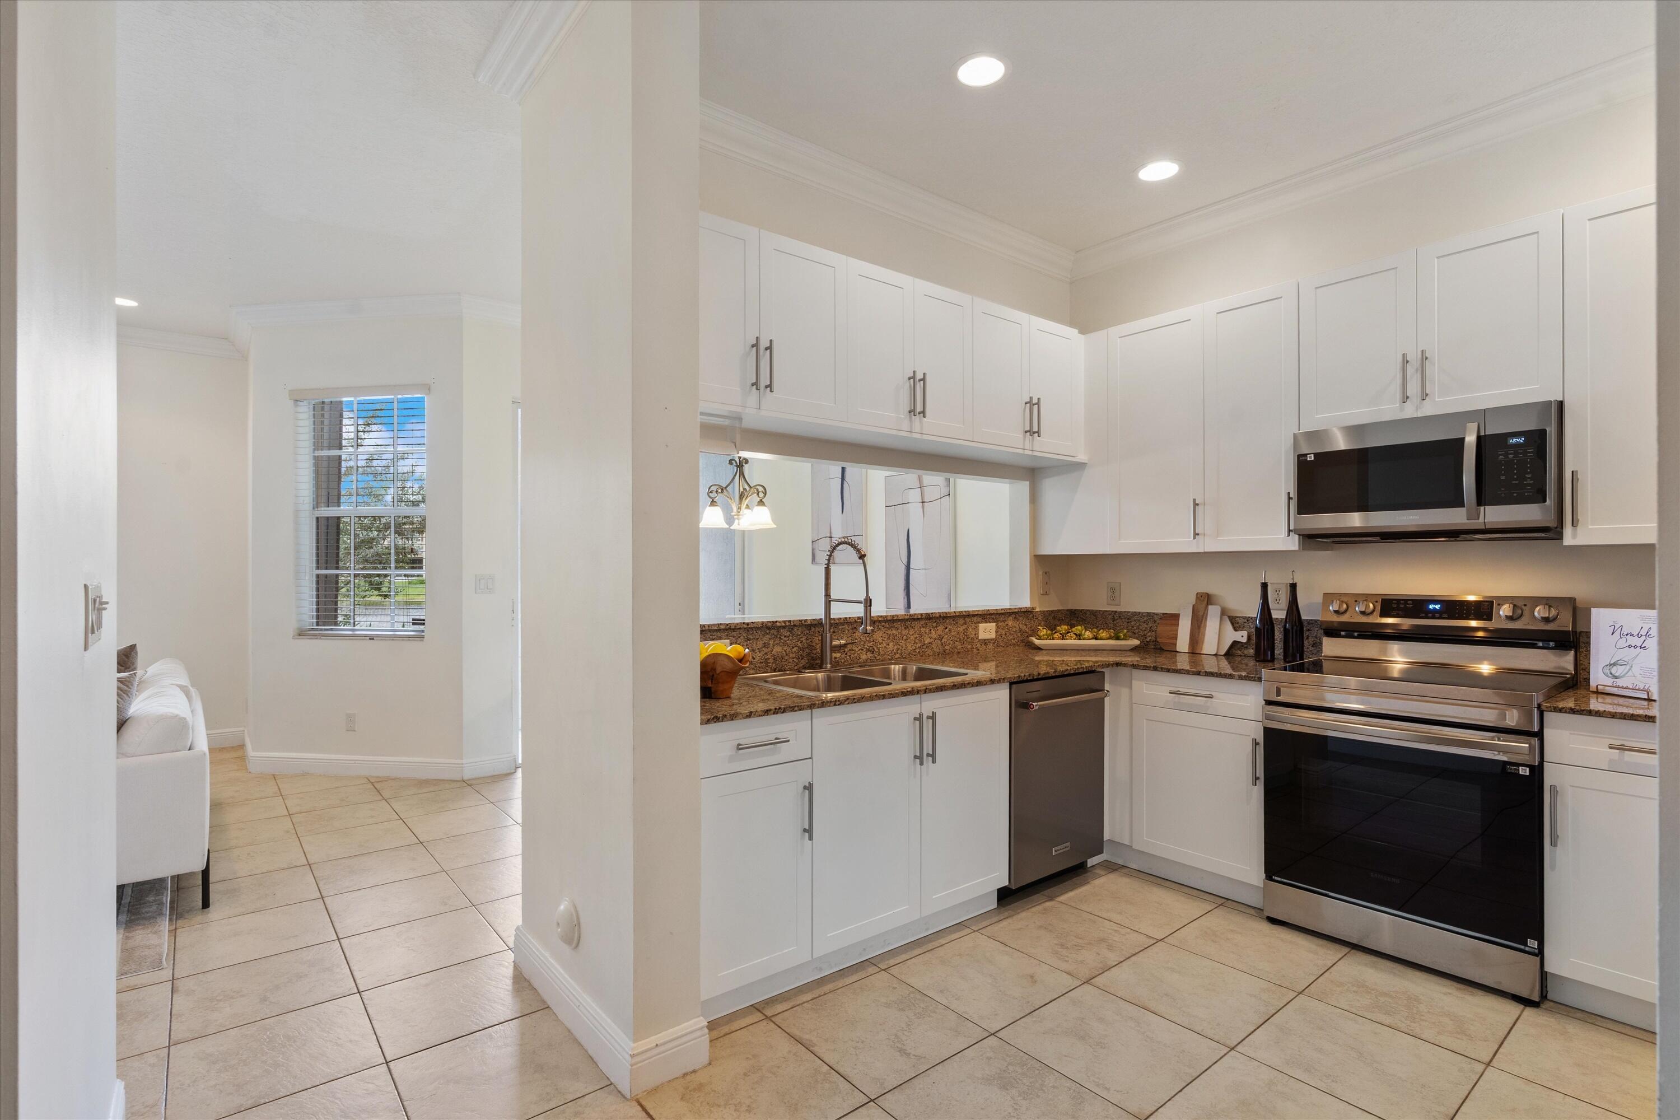
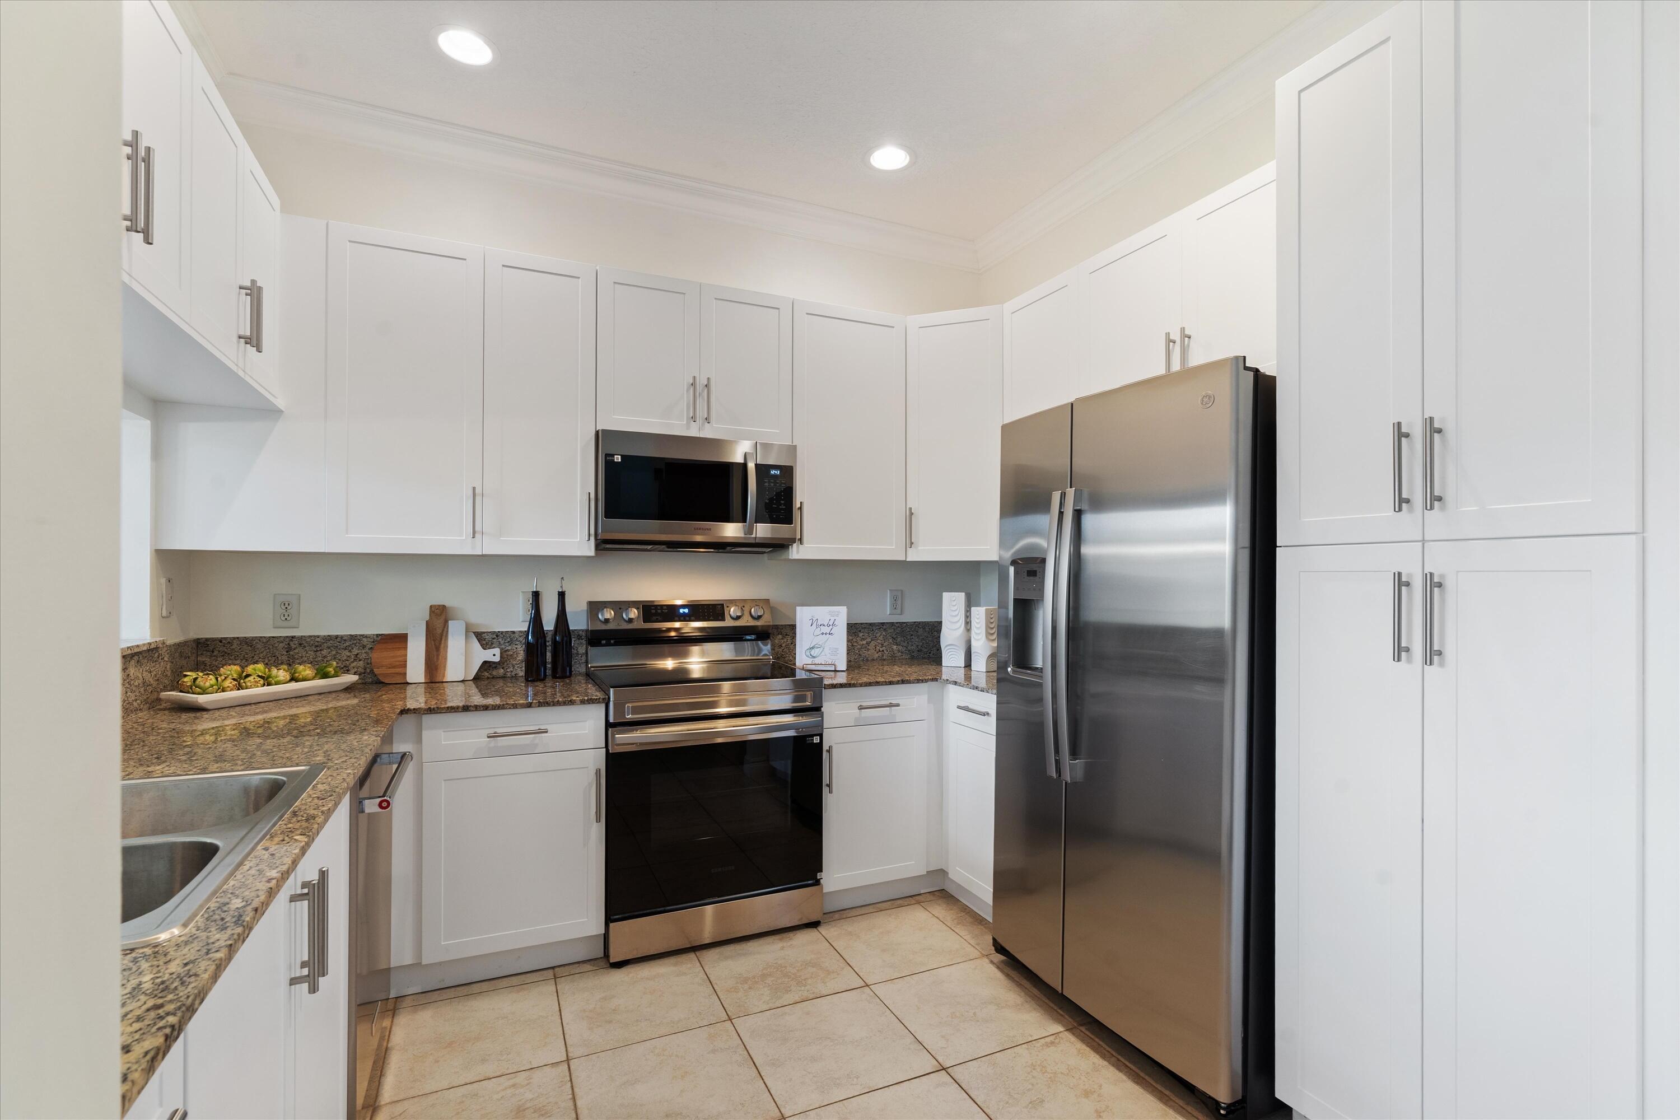
Appliances Dryer, Dishwasher, Electric Range, Electric Water Heater, Disposal, Ice Maker, Microwave, Range, Refrigerator, Water Heater, Washer
Flooring Ceramic Tile, Laminate, Tile, Wood
Total Bedrooms: 3
Half Bathrooms: 1
Full Bathrooms: 2
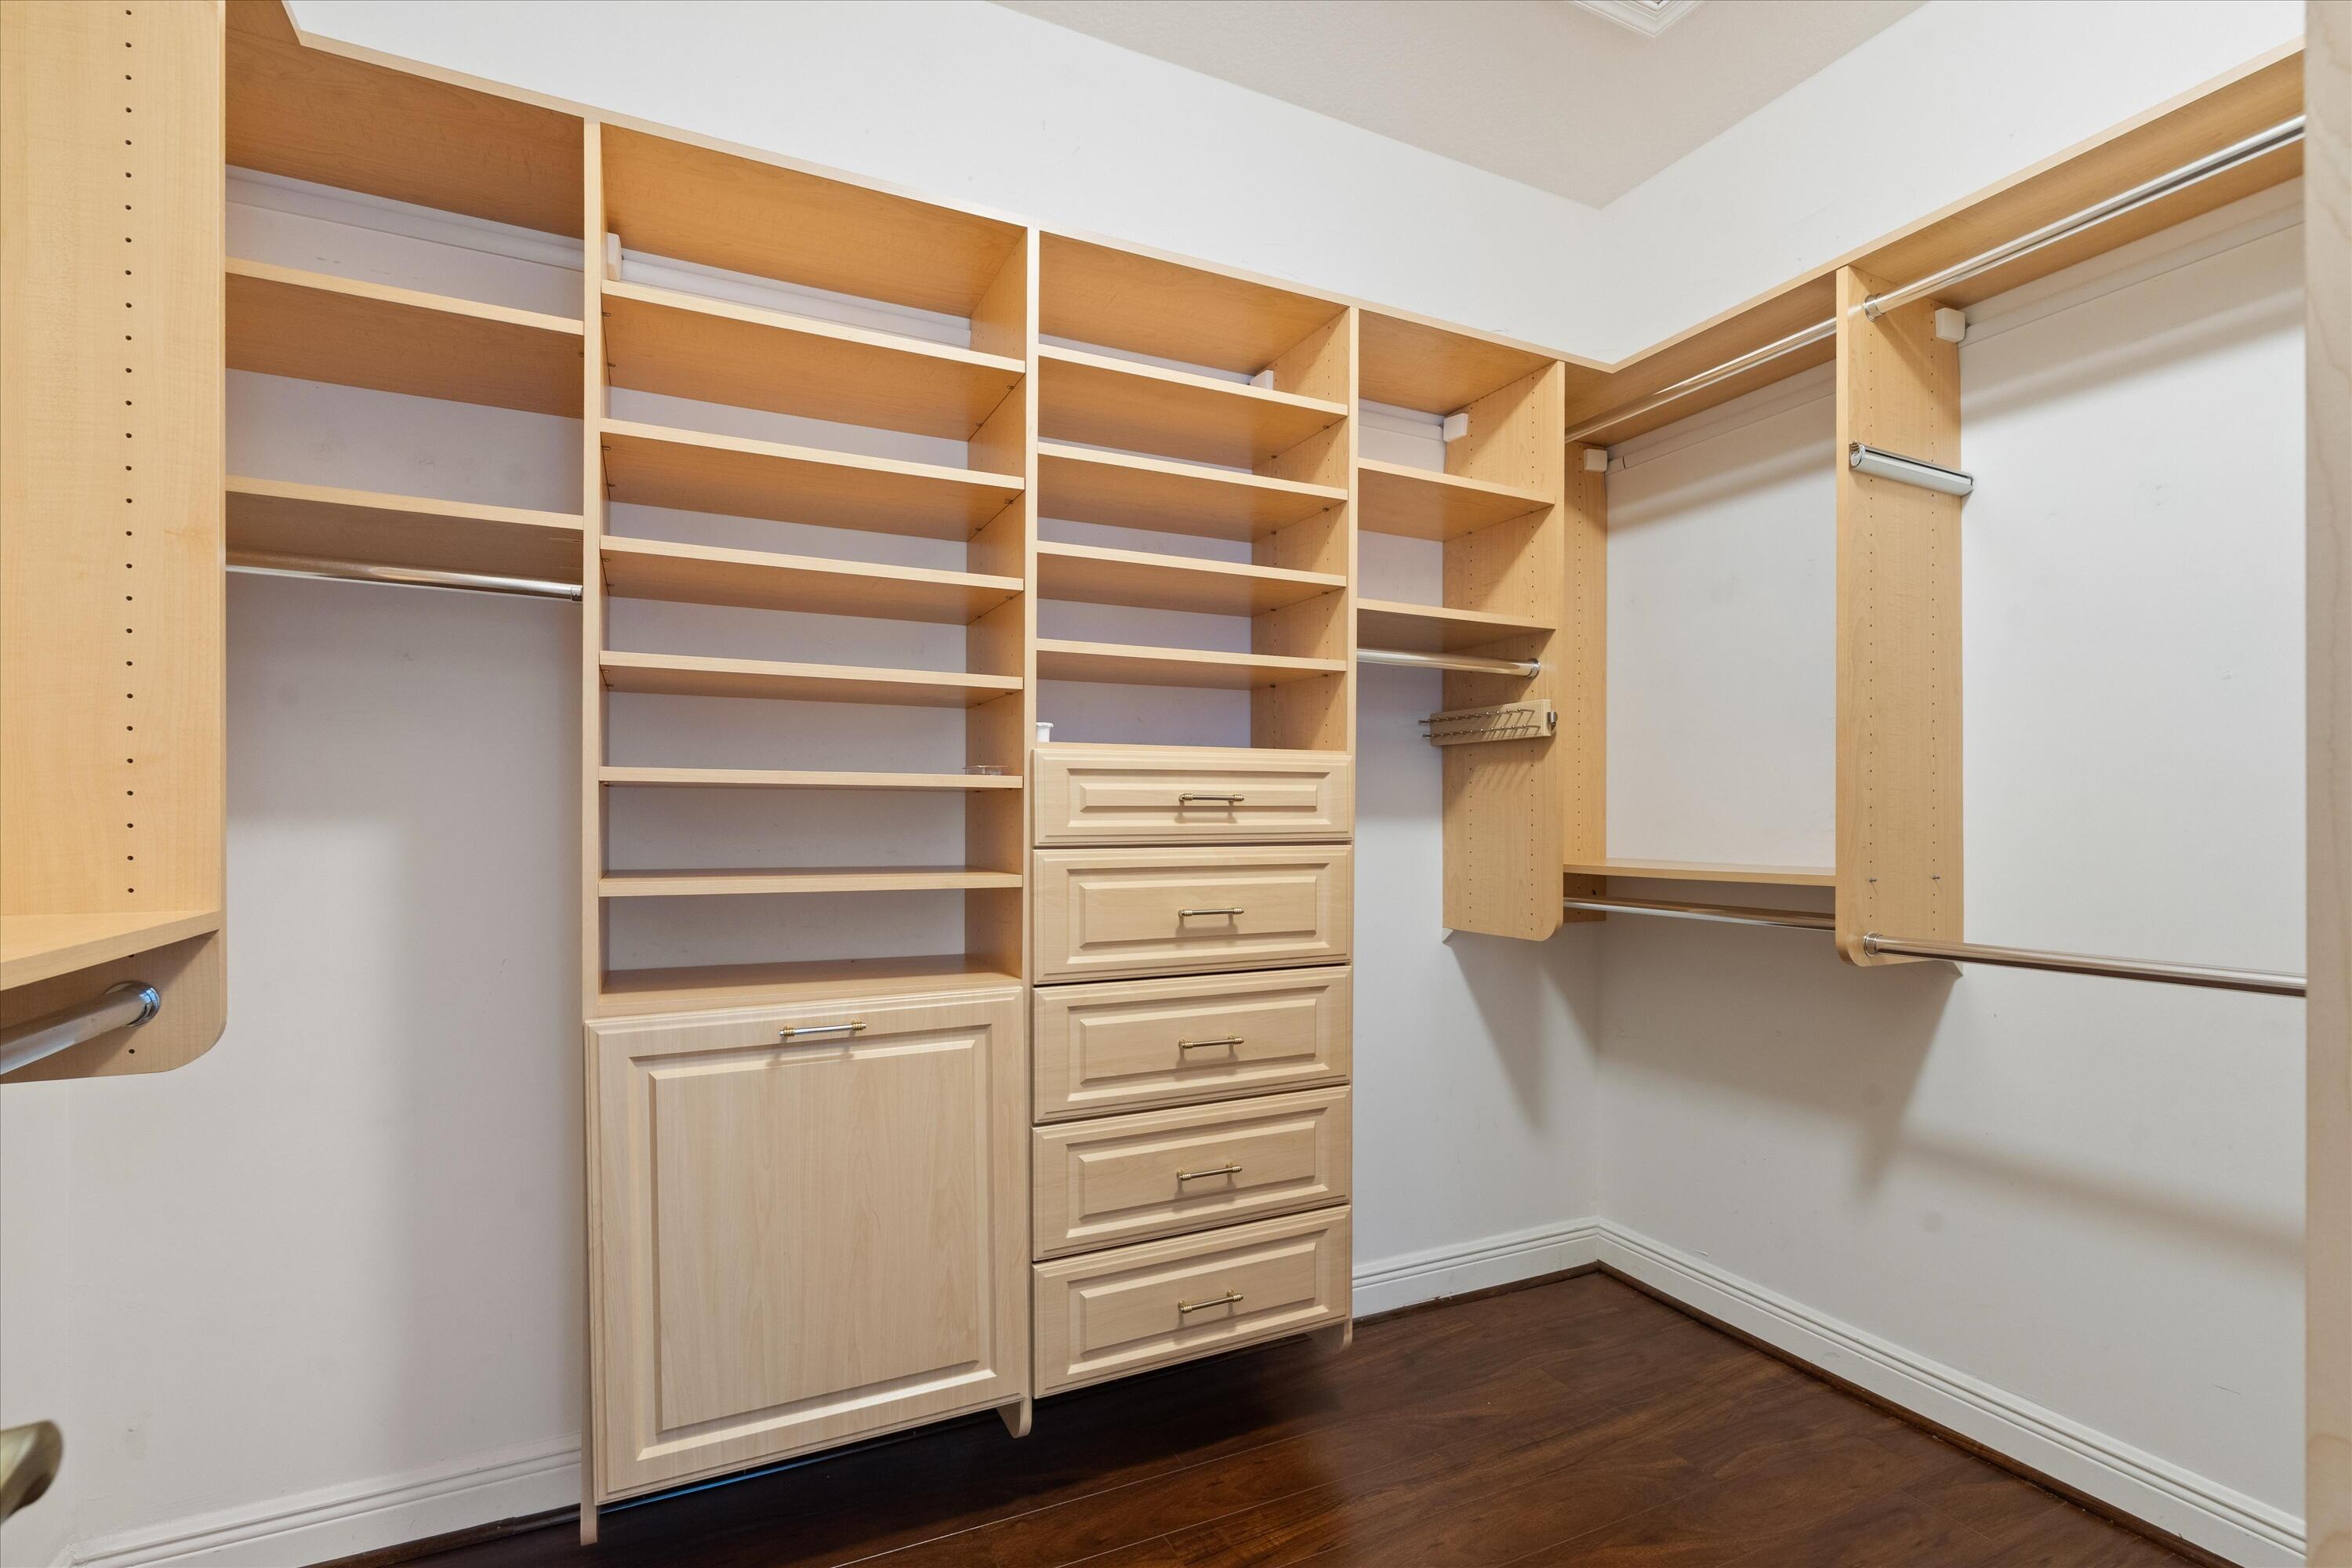
Other Interior Features Breakfast Area, Bathtub, Closet Cabinetry, Dining Area, Separate/Formal Dining Room, Garden Tub/Roman Tub, High Ceilings, Soaking Tub, Separate Shower, Upper Level Primary, Vaulted Ceiling(s), Walk-In Closet(s)
Area & Lot
Total area 2,271 Sq.Ft.
Lot Area 1,742.4 Sq.Ft.
Living area 1,924 Sq.Ft.
MLS® ID B26033629
Year Built 2004
High School Western
Middle School Indian Ridge
Elementary School Silver Ridge
Water Frontage Lake Front, Other
View Description Lake,Water
Architecture Styles Traditional
Type Townhouse
Status Sold
Exterior
Stories 2
Pool Association
Air conditioning Central Air, Ceiling Fan(s), Electric
Heat type Central, Electric
Disability Features None
Water Source Public
Garage Space 1.0
Security Features Security System, Fire Alarm, Smoke Detector(s), Security Guard
Sewer Public Sewer
Other Exterior Features None, Outdoor Living Area
Parking Attached, Driveway, Garage, Garage Door Opener, Guest
Lot Features Sprinklers Automatic, 1/4 Acre, Zero Lot Line
Roof Barrel, Tile
Utilities Cable Available, Electricity Available, Phone Available, Sewer Connected, Underground Utilities, Water Available
Finance
Sales Price $515,000
HOA Fees $311 monthly
Real Estate Tax $10,619 yearly

360 Virtual Tour

Take a tour of this property

Work With Kelli

Working together and forming great relationships with those she serves. She invests in her clients while helping them invest in real estate.