347 NW Tuscany Way
347 NW Tuscany Way
347 NW Tuscany Way
347 NW Tuscany Way
347 NW Tuscany Way
347 NW Tuscany Way
347 NW Tuscany Way
347 NW Tuscany Way
347 NW Tuscany Way
347 NW Tuscany Way
347 NW Tuscany Way
347 NW Tuscany Way
347 NW Tuscany Way
347 NW Tuscany Way
347 NW Tuscany Way
347 NW Tuscany Way
347 NW Tuscany Way
347 NW Tuscany Way
347 NW Tuscany Way
347 NW Tuscany Way
347 NW Tuscany Way
347 NW Tuscany Way
347 NW Tuscany Way
347 NW Tuscany Way
347 NW Tuscany Way
347 NW Tuscany Way
347 NW Tuscany Way
347 NW Tuscany Way
347 NW Tuscany Way
347 NW Tuscany Way
347 NW Tuscany Way
347 NW Tuscany Way
347 NW Tuscany Way
347 NW Tuscany Way
347 NW Tuscany Way
347 NW Tuscany Way
347 NW Tuscany Way
347 NW Tuscany Way
347 NW Tuscany Way
347 NW Tuscany Way
347 NW Tuscany Way
347 NW Tuscany Way
347 NW Tuscany Way
347 NW Tuscany Way
347 NW Tuscany Way
347 NW Tuscany Way
347 NW Tuscany Way
347 NW Tuscany Way
347 NW Tuscany Way
347 NW Tuscany Way
347 NW Tuscany Way
347 NW Tuscany Way
347 NW Tuscany Way
347 NW Tuscany Way
347 NW Tuscany Way
347 NW Tuscany Way
VIEW PHOTOS
$290,000

347 NW Tuscany Way

3 Beds 2 Baths 1,329 Sq.Ft. 4,058 Sq.Ft.

Description

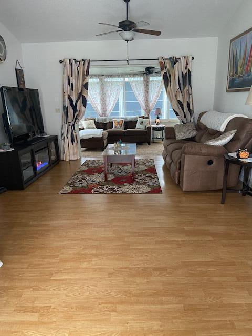
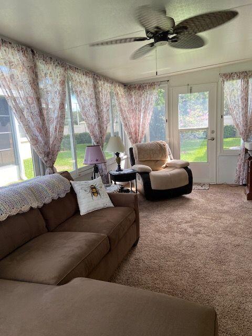
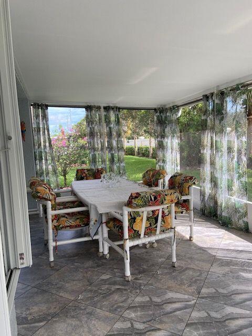
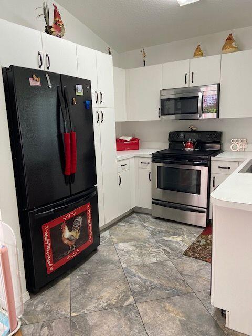
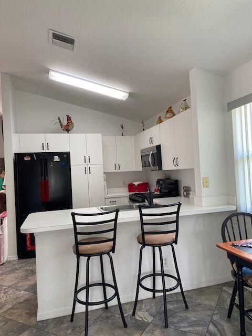
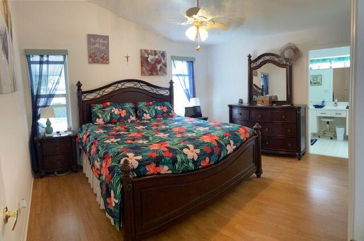
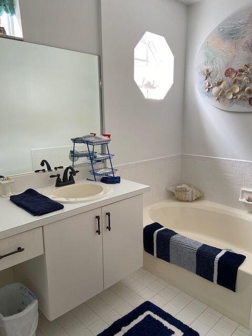
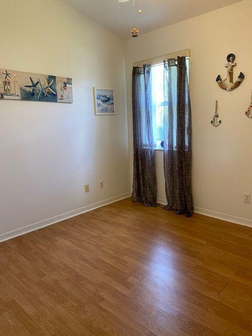
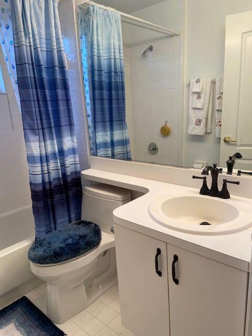
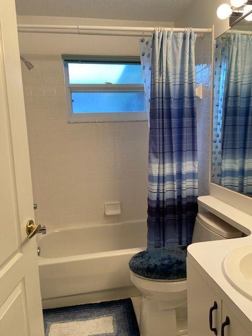
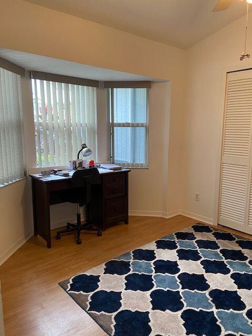
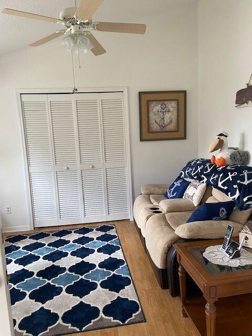
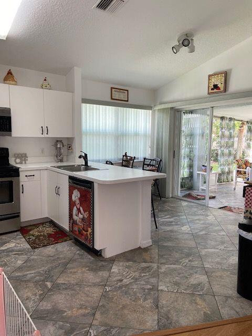
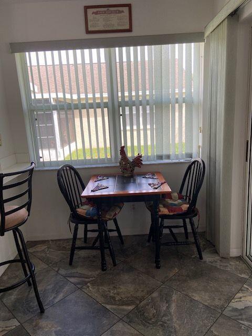
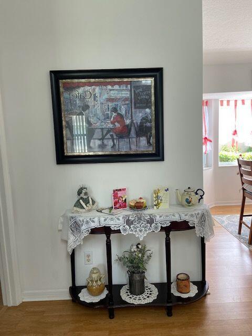
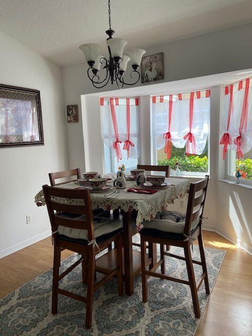
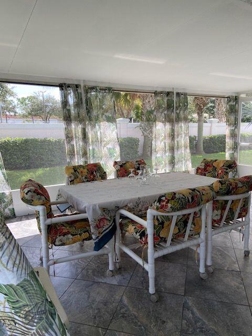
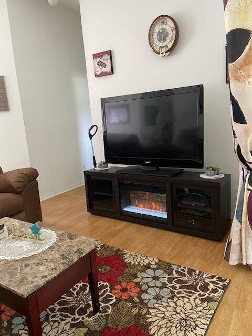
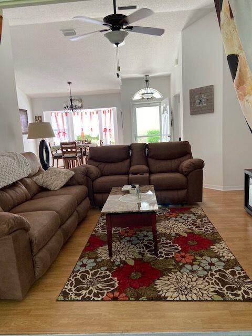
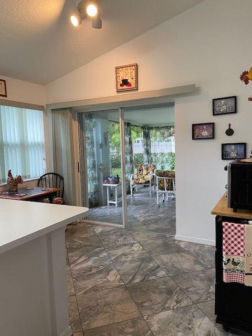
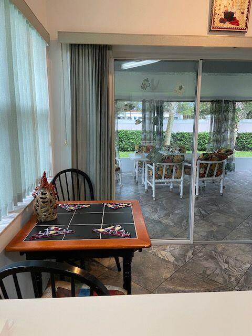
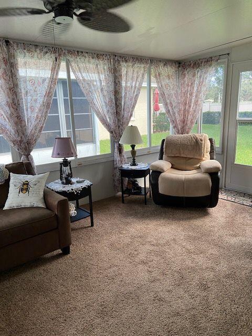
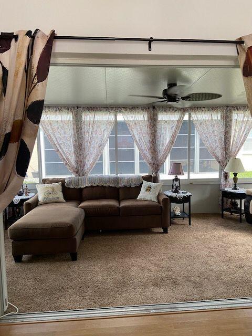
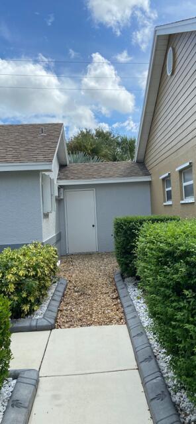
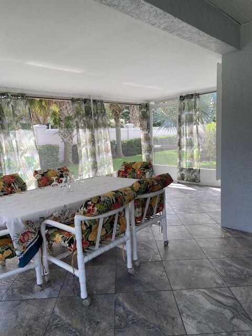
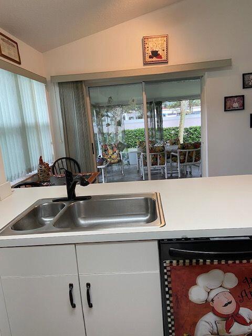
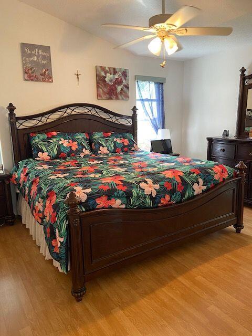
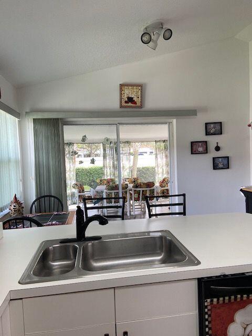
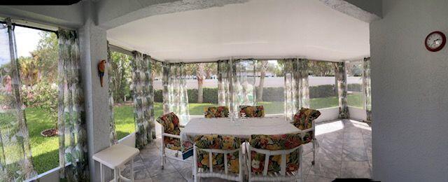
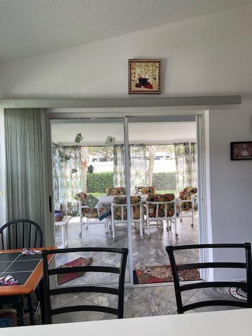
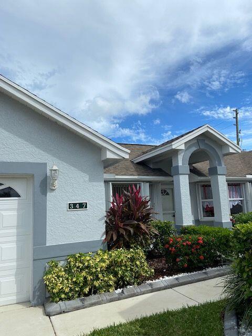
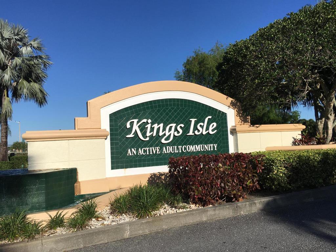
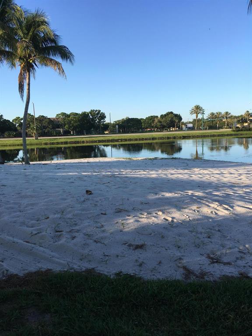
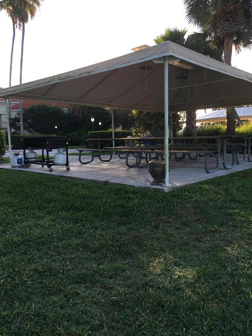
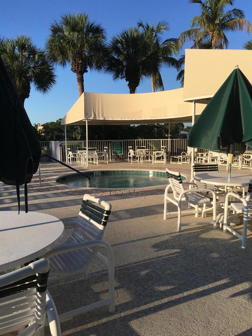
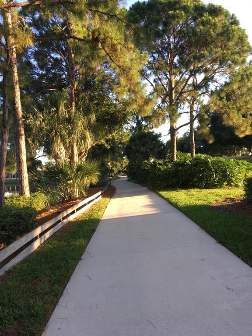
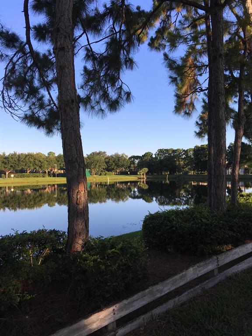
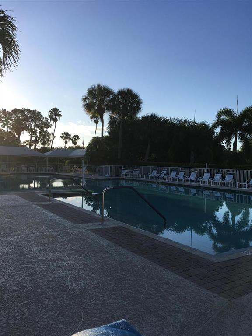
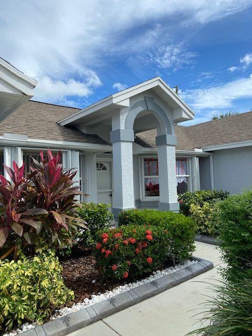
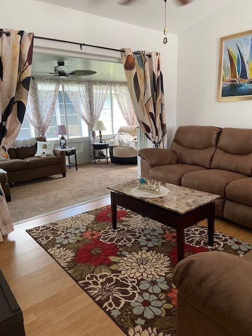
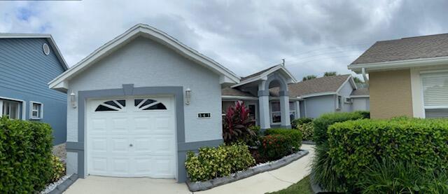
You will be amazed at the very OPEN floor plan for this 3 bedroom 2 bath home which allows for lots of natural lighting. Florida room PLUS huge covered,screened and tiled lanai - 20 x 16. No neighbors behind you. Kitchen opens up to the lanai - perfect for entertaining. Florida room is enclosed with new vinyl windows and measures 20 x 10. Newer appliances. Laminate and tile flooring. Huge walk-in closet in master bedroom. New toilets and faucets. Storage room outside. New curbing around landscaping. Furniture negotiable. Accordian shutters for main house. **55+ community**Maint. of $343 includes basic cable & internet & ext. paint every 7 yrs. Exterior recently painted. At closing, one time capital contribution to Kings Isle of $466 and $330 to Tuscany

Share Property

Location

347 NW Tuscany Way, Port St Lucie, FL 34986

Status

Sold

Date Sold

December 2, 2022

Property Amenities

Interior
Laundry room In Garage
Appliances Dryer, Dishwasher, Electric Range, Gas Water Heater, Ice Maker, Microwave, Refrigerator, Trash Compactor, Washer
Flooring Ceramic Tile, Laminate
Total Bedrooms: 3
Full Bathrooms: 2
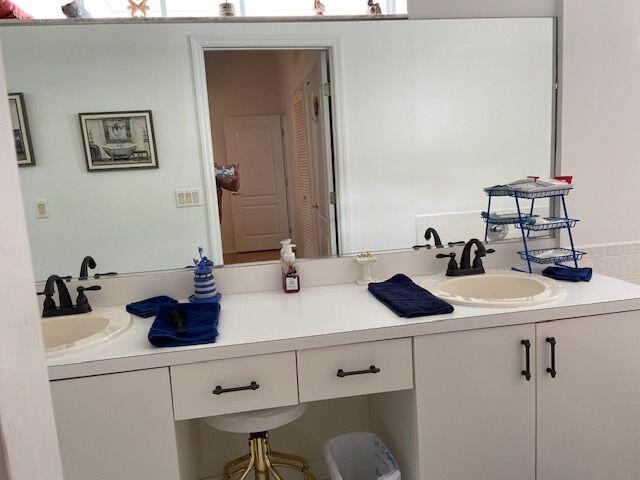
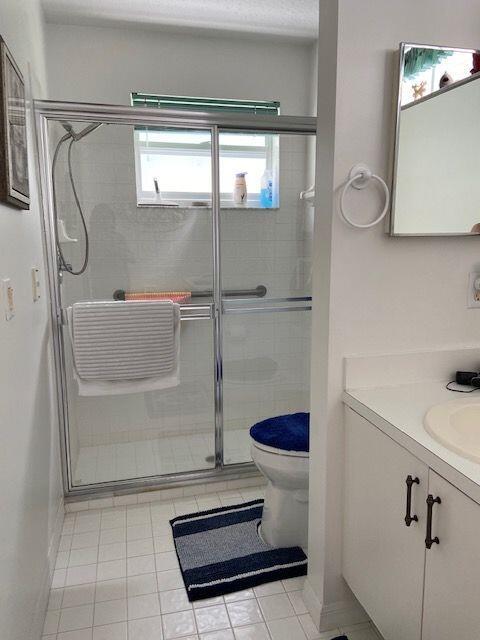
Other Interior Features Breakfast Area, Dual Sinks, Garden Tub/Roman Tub, High Ceilings, Living/Dining Room, Split Bedrooms, Separate Shower, Walk-In Closet(s)
Area & Lot
Lot Area 4,058 Sq.Ft.
Living area 1,329 Sq.Ft.
MLS® ID R10838604
Year Built 1993
View Description Other,Water
Type Residential
Status Sold
Exterior
Stories 1
Pool None, Association, Community
Air conditioning Central Air, Ceiling Fan(s), Electric
Heat type Central, Electric
Water Source Public
Garage Space 1.0
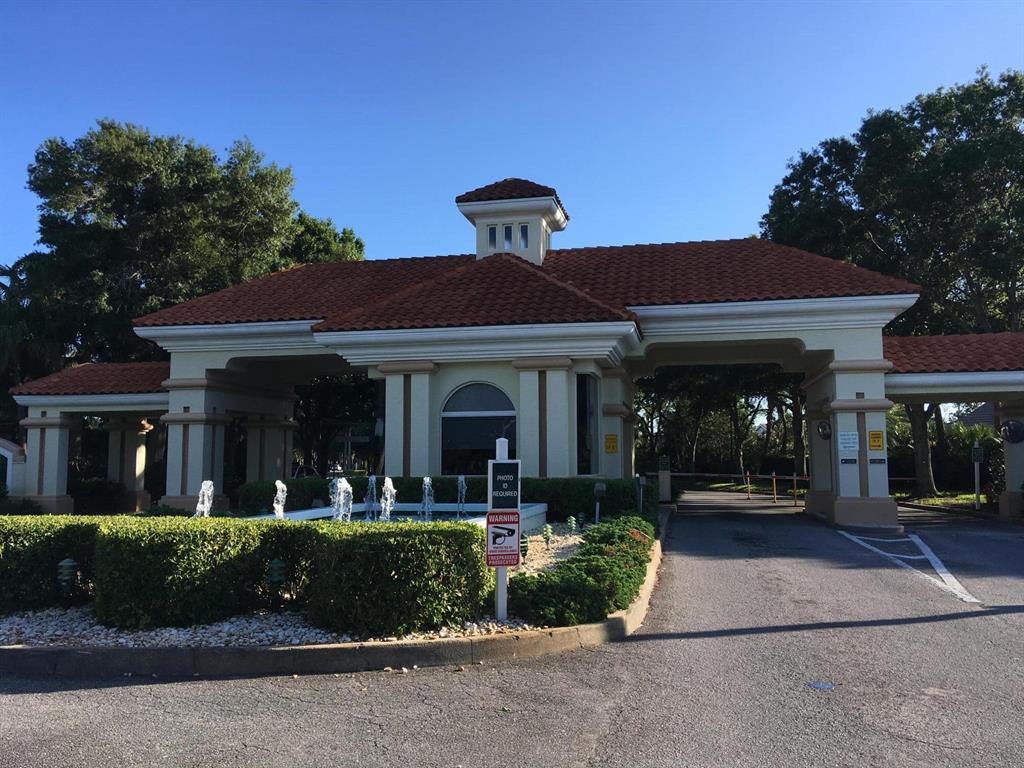
Security Features Gated with Guard
Sewer Public Sewer
Other Exterior Features Enclosed Porch, Shed
Parking Attached, Driveway, Garage, Garage Door Opener
Lot Features Sprinklers Automatic, 1/4 Acre
Roof Composition, Shingle
Utilities Cable Available, Electricity Available, Sewer Available, Water Available
Finance
Sales Price $290,000
HOA Fees $343 monthly
Real Estate Tax $4,457 yearly

360 Virtual Tour

Take a tour of this property

Work With Kelli

Working together and forming great relationships with those she serves. She invests in her clients while helping them invest in real estate.