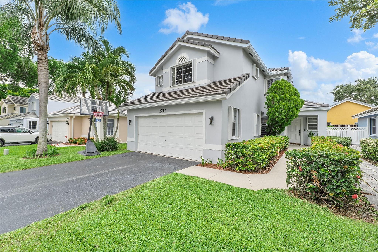
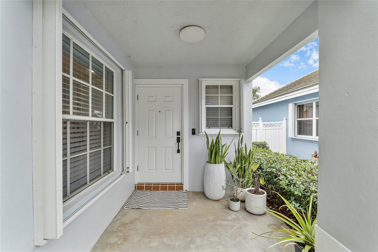
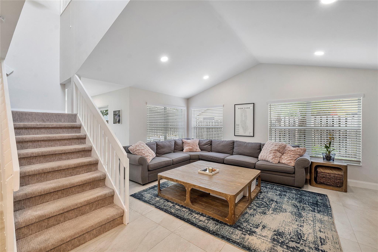
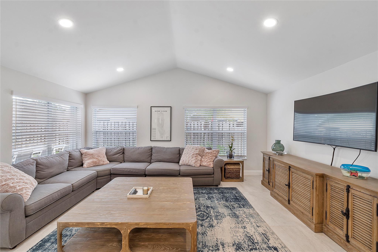
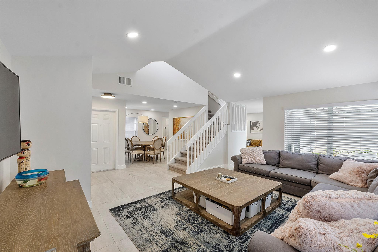
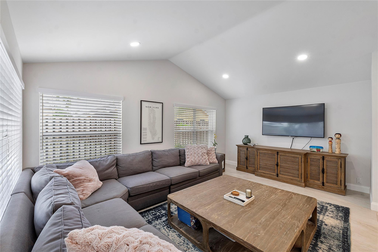
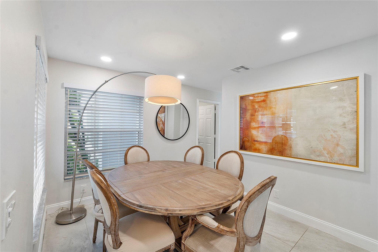
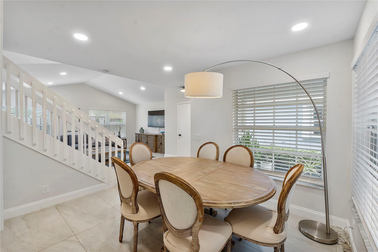
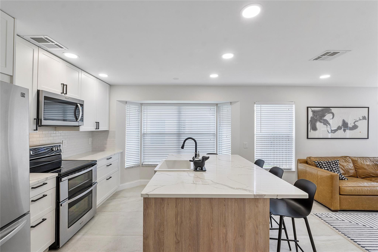
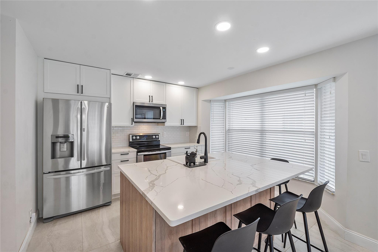
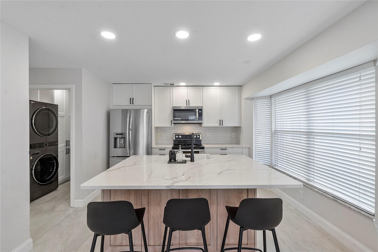
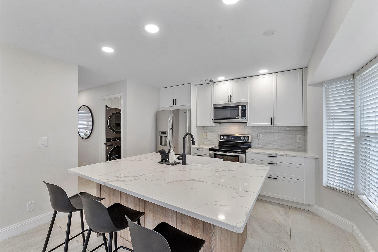
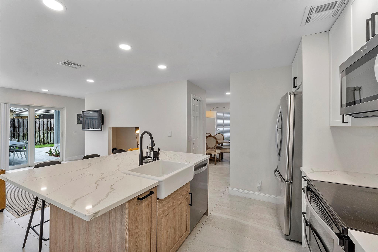
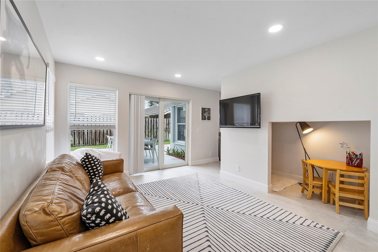
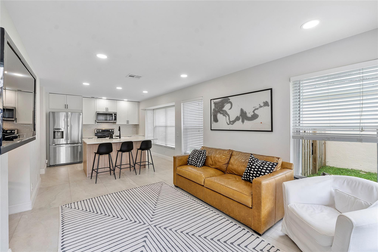
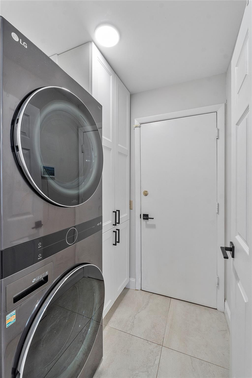
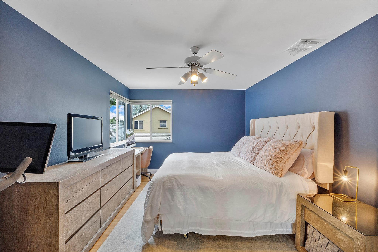
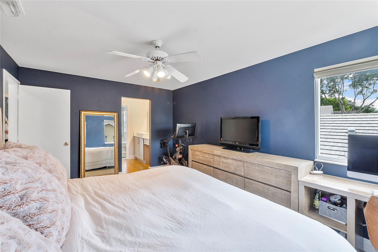
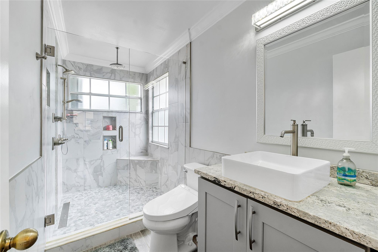
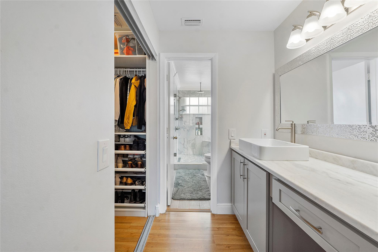
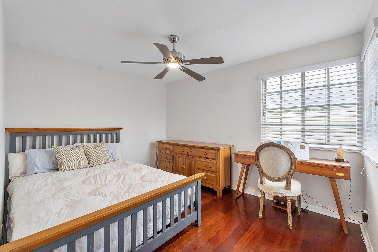
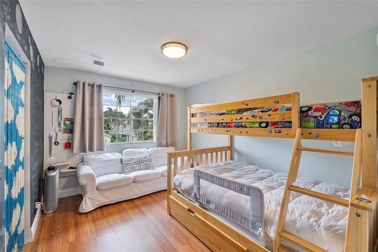
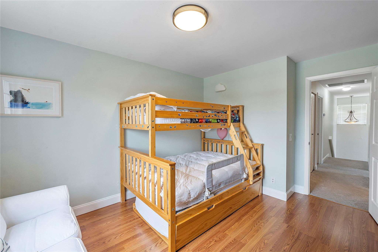
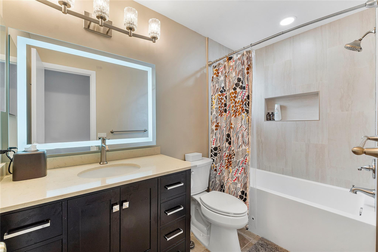
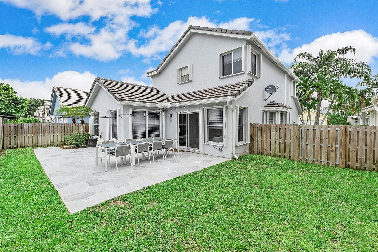
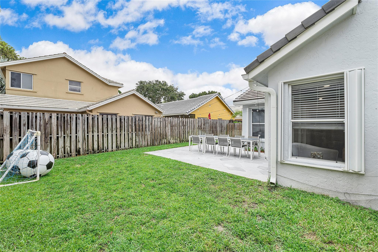
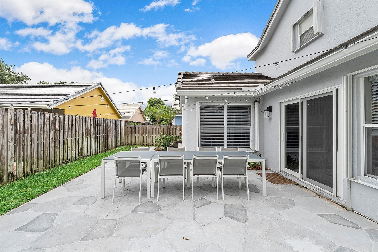
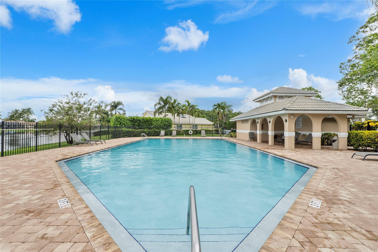
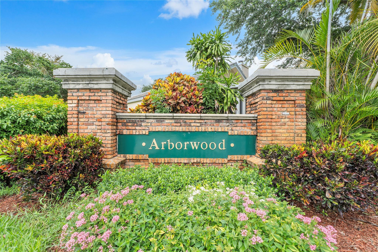
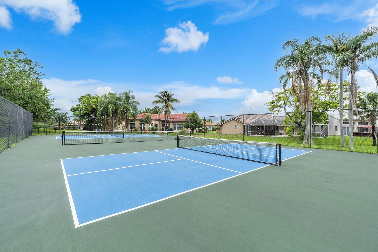
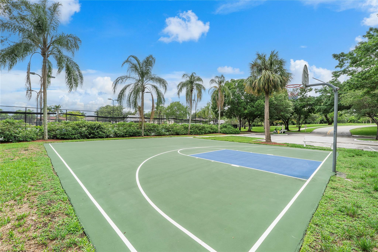
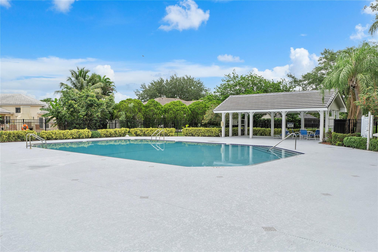
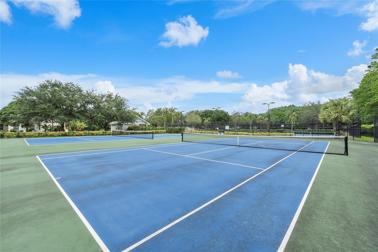
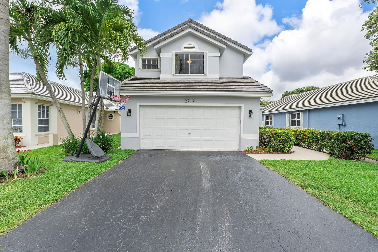
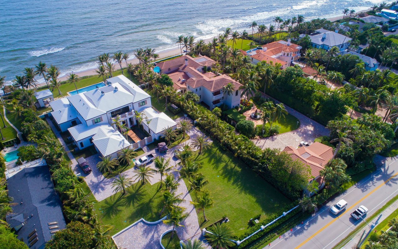
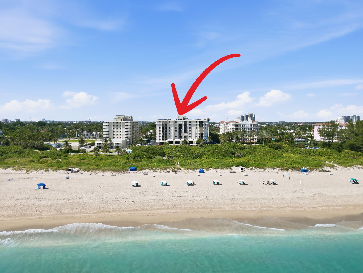
Find luxury and serenity in this beautiful 3 bedroom, 2.5 bathroom home in the highly sought after community of Forest Ridge. Entering this home, you will find a large living room with vaulted ceilings and large windows that allow for natural light. Completely renovated kitchen and bathrooms makes this home move in ready. The roof, water heater, appliances and plumbing are all newer. The home also has hurricane shutters for storm protection. You will find a nice size 2 car garage, as well as a great backyard for entertaining or relaxing. Walking distance to the community pool as well as access to all the amenities Forest Ridge has to offer, such as, tennis, basketball, pickleball, bike trails and pool. Located centrally to shopping centers, dining and A rated schools.
Share Property
Location
2717 Pinewood Court, Davie, FL 33328
Status
Sold
Date Sold
August 5, 2024
Property Amenities
Interior
AppliancesDryer, Dishwasher, Electric Range, Electric Water Heater, Microwave, Refrigerator, Water Heater, Washer
FlooringCarpet, Ceramic Tile, Laminate, Tile
Total Bedrooms:3
Half Bathrooms:1
Full Bathrooms:2
Other Interior FeaturesBreakfast Bar, Dining Area, Separate/Formal Dining Room, Eat-in Kitchen, High Ceilings, Kitchen Island, Pantry, Upper Level Primary, Walk-In Closet(s)
Area & Lot
Lot Area4,284 Acres
Living area1,669 Sq.Ft.
MLS® IDF10446185
Year Built1993
High SchoolWestern
Middle SchoolIndian Ridge
Elementary SchoolSilver Ridge
View DescriptionGarden
TypeResidential
StatusSold
Exterior
Stories2
PoolAssociation
Air conditioningCentral Air, Ceiling Fan(s)
Heat typeCentral
Water SourcePublic
Garage Space2.0
Security FeaturesSecurity System Owned, Security System, Smoke Detector(s)
SewerPublic Sewer
Other Exterior FeaturesOutdoor Living Area
ParkingAttached, Covered, Driveway, Garage, Garage Door Opener
Lot FeaturesSprinklers Automatic, Sprinklers Manual, 1/4 Acre