Leave a Message

Thank you for your message. We will be in touch with you shortly.

See all photos

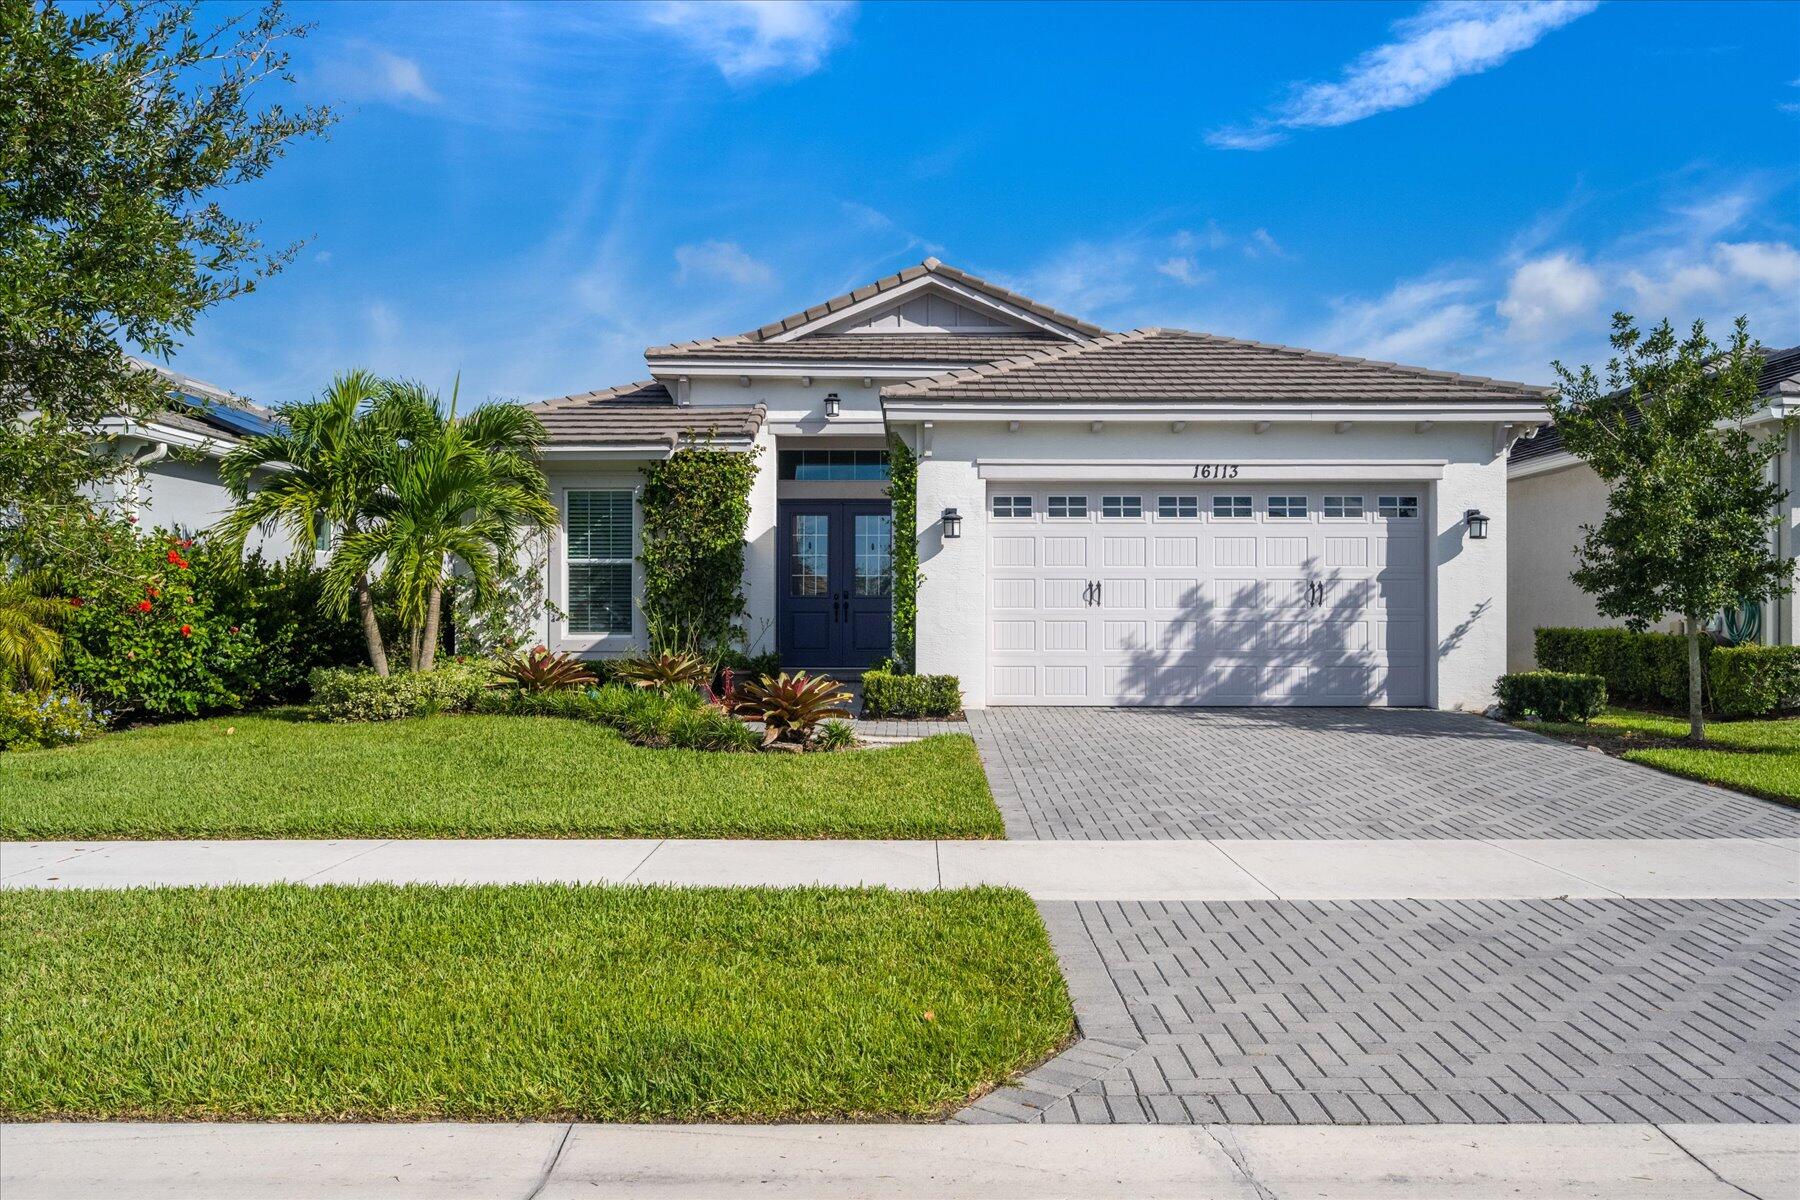
16113 Whippoorwill Circle

$620,000 16113 Whippoorwill Circle, Westlake, FL 33470
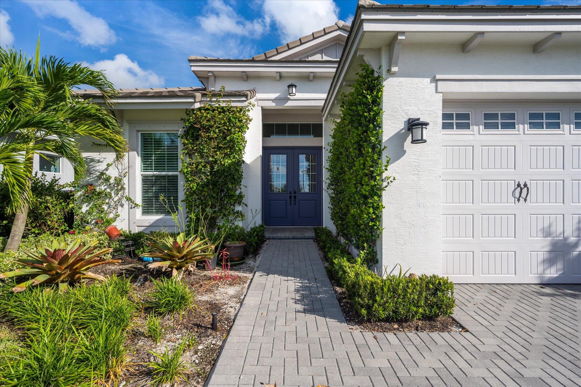
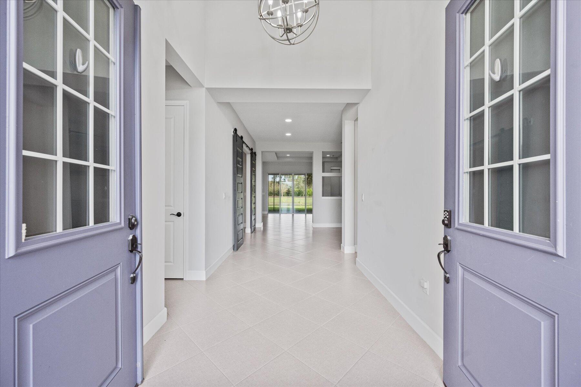
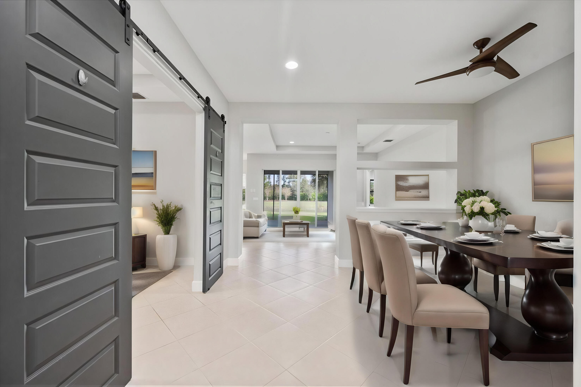
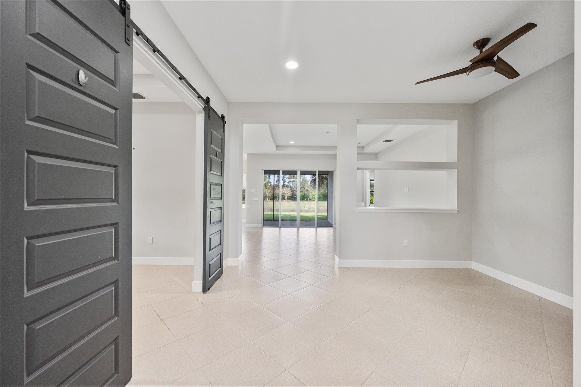
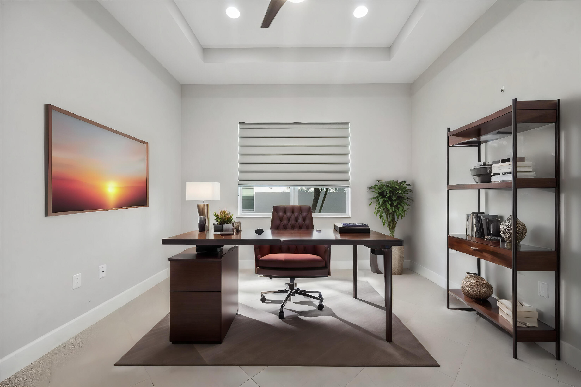
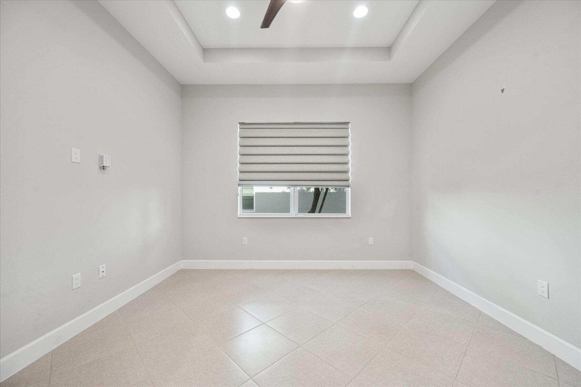
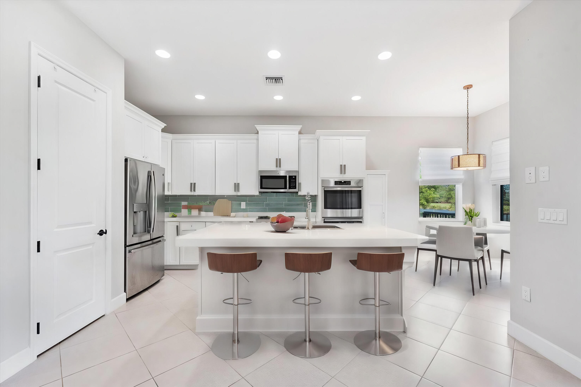
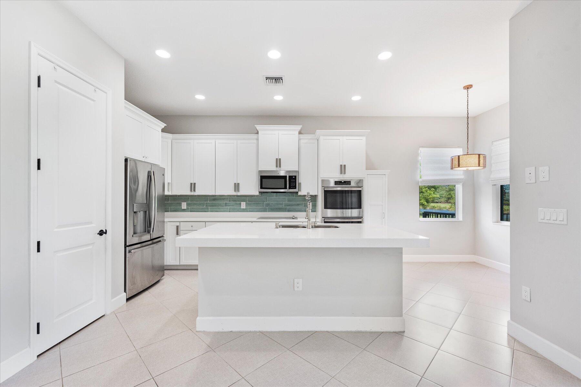
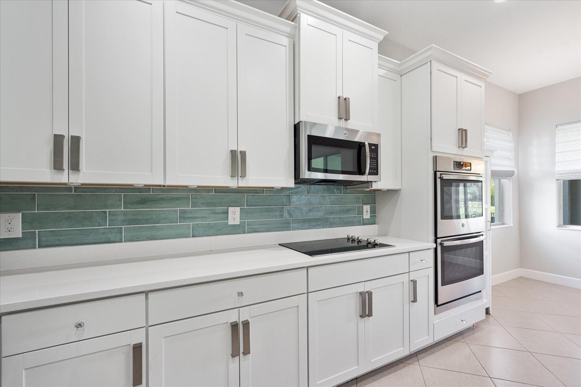
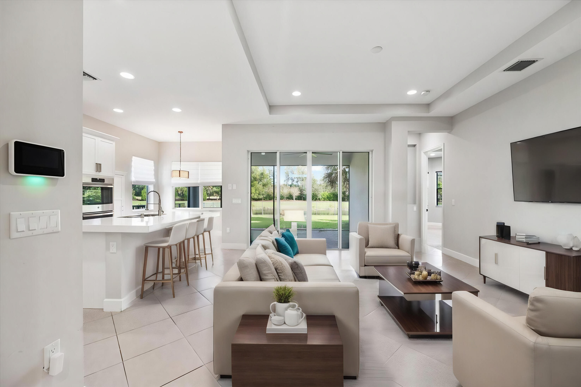
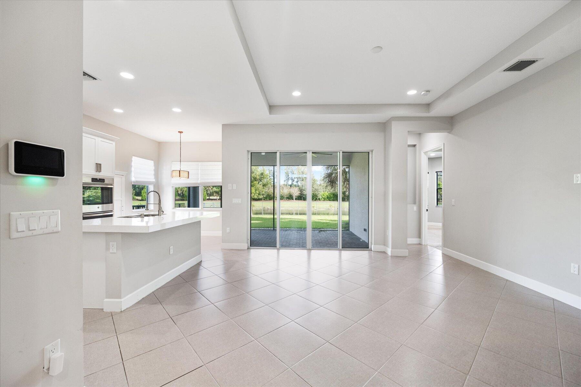
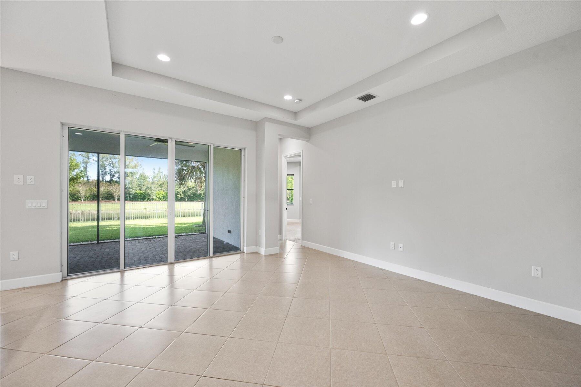
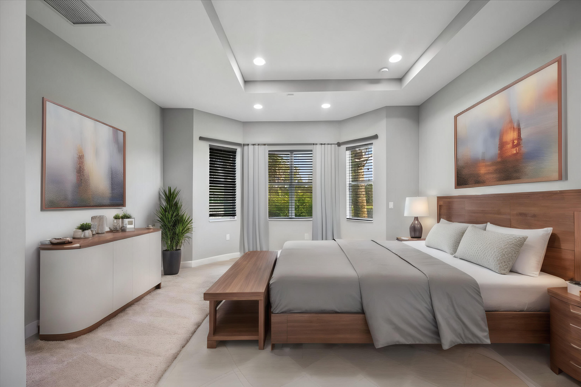
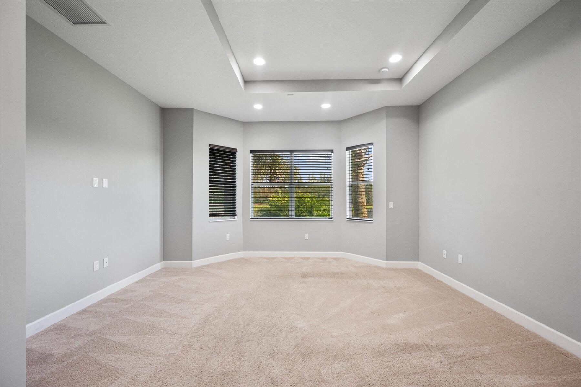
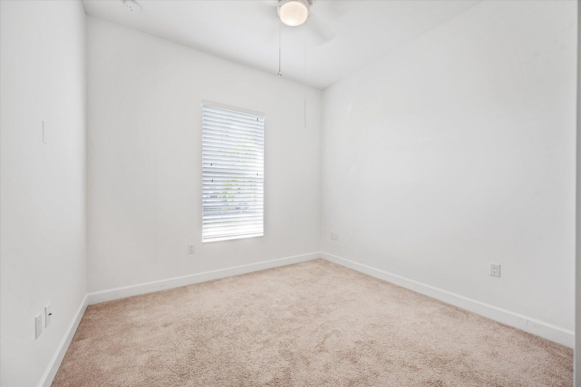
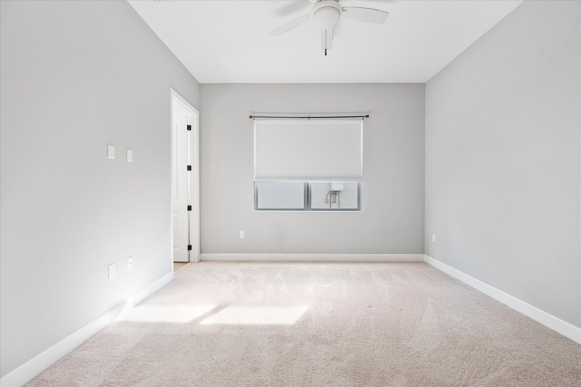
Presenting the exquisite Persimmon model, featuring 3 bedrooms, 3 baths, and a den, nestled in the highly coveted Hammocks of Westlake. This residence boasts numerous upgrades, including enhanced cabinets, quartz countertops, a double oven, flat-top range, and an upgraded refrigerator. The main living areas showcase upgraded tile, while the bedrooms offer a brand new carpeting experience. The entire home has been freshly painted, exuding a pristine ambiance. A striking custom barn door graces the den, adding a touch of elegance.

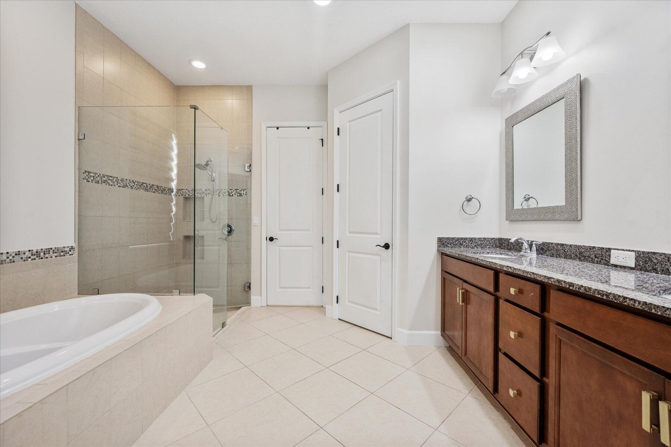
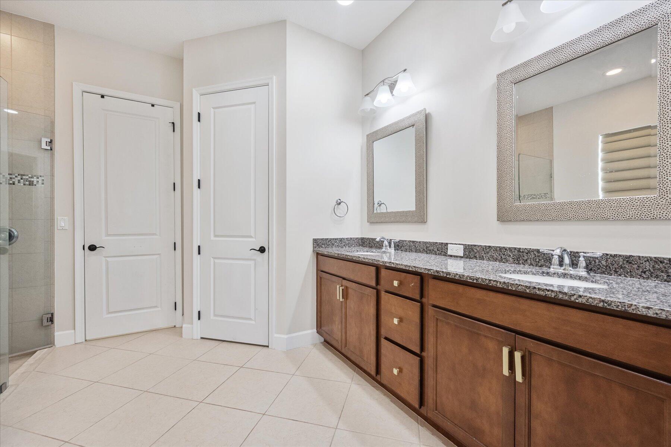
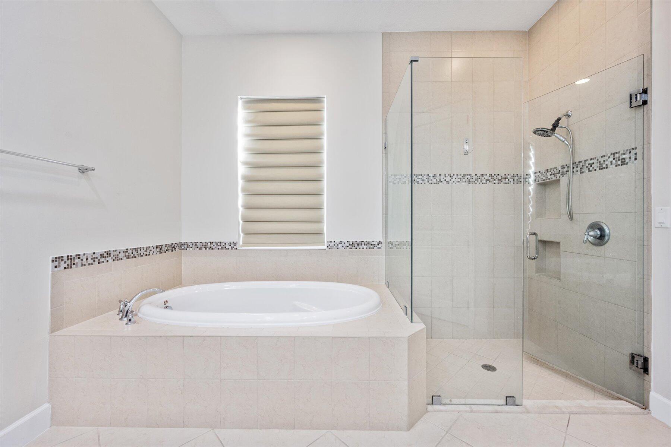
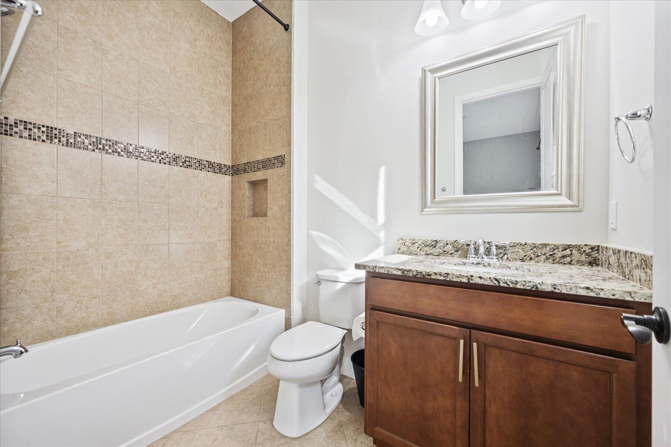
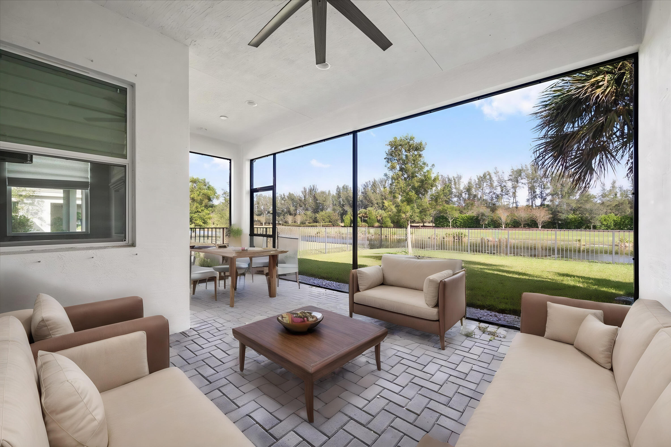
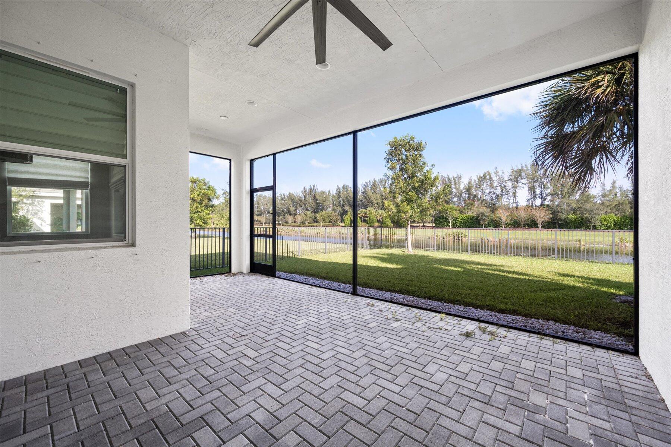
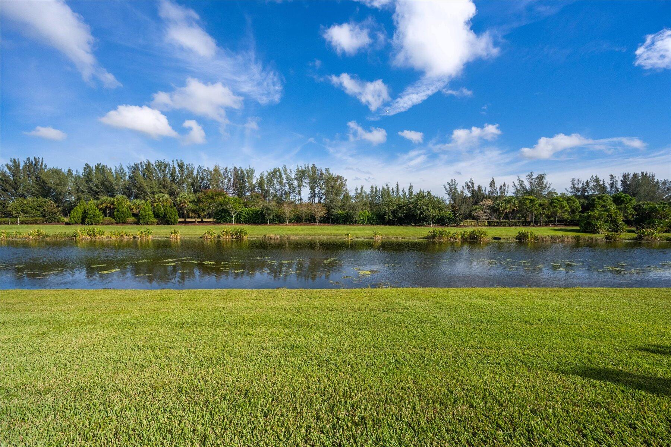
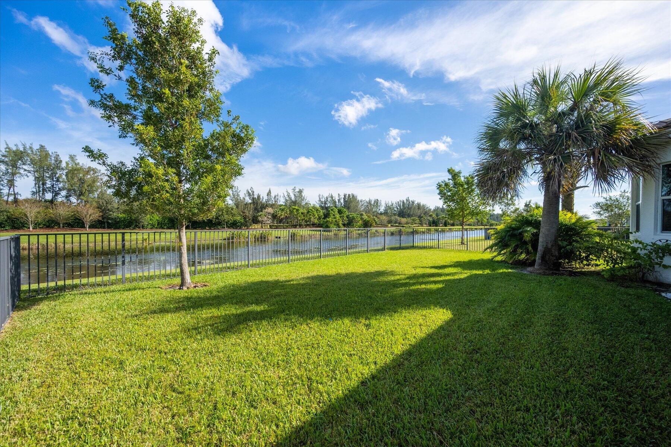
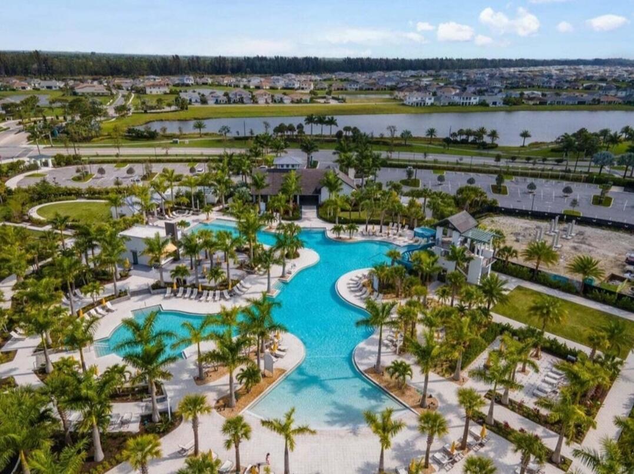
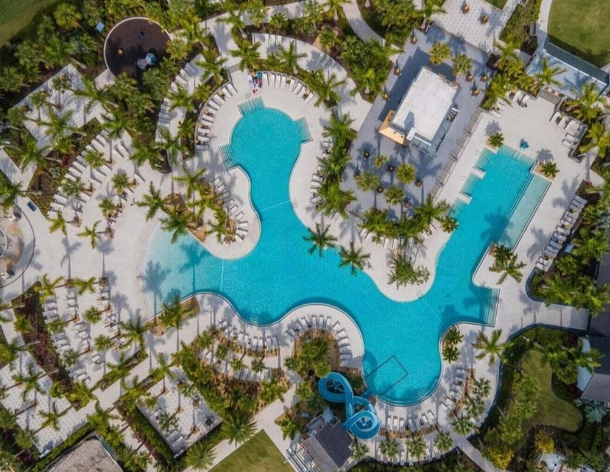
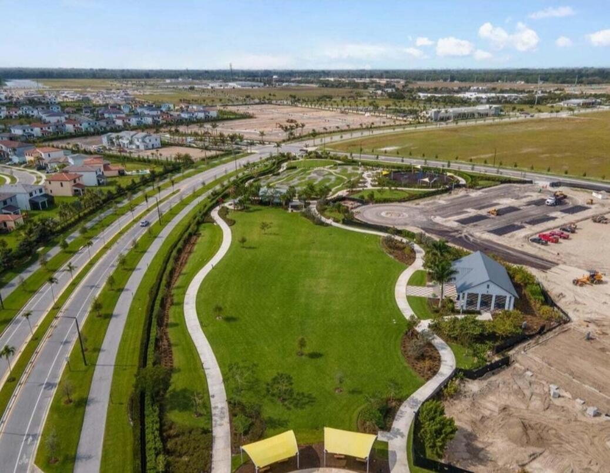
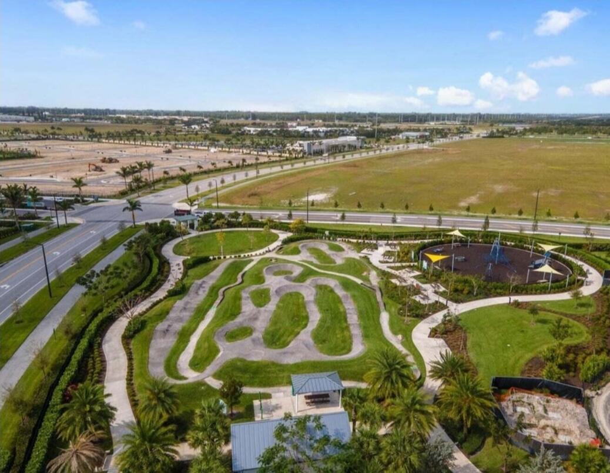
The master bath invites relaxation with a tub and separate shower. Step outside to a screened, covered patio and an enchanting fenced yard with no rear neighbors, ensuring privacy. Ideal for families and pet enthusiasts, this home promises the epitome of Westlake living. Owners will delight in Westlake's unparalleled resort-style amenities, including a lagoon-style pool with a 3-story slide, a splash pad for little ones, cabanas, lawn space for gatherings, an outdoor concert pavilion, basketball courts, and an upcoming adult pool. Additional attractions encompass a playground, dog park, pump park catering to BMX enthusiasts, and an array of other amenities for an unparalleled living experience.
  • Sold
    Status
  • 3
    Bedrooms
  • 3
    Bathrooms
  • 2018
    Year Built
  • 2,042 Sq.Ft.
    Living Area

Features & Amenities

Area & Lot

  • Status: Sold
  • Living Space: 2,042 Sq.Ft.
  • Total Area: 2,787 Sq.Ft.
  • Lot Size: 6,098.4 Sq.Ft.
  • MLS® ID: R10928057
  • Type: Residential
  • Year Built: 2018
  • Water Frontage: Lake Front
  • View Description: Lake
  • Elementary School:Golden Grove
  • Middle School: Osceola Creek
  • High School: Seminole Ridge

Interior

  • Total Bedrooms: 3
  • Total Bathrooms: 3
  • Full Bathrooms: 3
  • Flooring: Carpet, Ceramic Tile
  • Appliances: Cooktop, Dryer, Dishwasher, Gas Water Heater, Microwave, Refrigerator, Water Heater, Washer
  • Other Interior Features: Bathtub, Dining Area, Separate/Formal Dining Room, Dual Sinks, Entrance Foyer, Garden Tub/Roman Tub, High Ceilings, Kitchen/Dining Combo, Soaking Tub, Walk-In Closet(s)

Exterior & Building

  • Stories: 1
  • Garage Space: 2.0
  • Water Source: Public
  • Utilities: Natural Gas Available, Water Available
  • Pool: Association
  • Lot Features: Sprinklers Automatic, 1/4 Acre
  • Parking: Garage, Garage Door Opener
  • Heat Type: Central
  • Air Conditioning: Central Air
  • HOA Amenities: Basketball Court, Clubhouse, Dog Park, Picnic Area, Playground, Park, Pool, Sidewalks, Trail(s)
  • Security Features: Gated Community, Smoke Detector(s)
  • Other Exterior Features: Outdoor Living Area

Financial

  • Sales Price: $620,000
  • Real Estate Tax: $10,713/yr
  • HOA Fees: $134/mo
  • Zoning: R-1
View Virtual Tour

16113 Whippoorwill Circle

Work With Kelli

Working together and forming great relationships with those she serves. She invests in her clients while helping them invest in real estate.
Let's Connect

Follow Me on Instagram