Leave a Message

Thank you for your message. I will be in touch with you shortly.

11914 Green Oak Dr
11914 Green Oak Dr
11914 Green Oak Dr
11914 Green Oak Dr
11914 Green Oak Dr
11914 Green Oak Dr
11914 Green Oak Dr
11914 Green Oak Dr
11914 Green Oak Dr
11914 Green Oak Dr
11914 Green Oak Dr
11914 Green Oak Dr
11914 Green Oak Dr
11914 Green Oak Dr
11914 Green Oak Dr
11914 Green Oak Dr
11914 Green Oak Dr
11914 Green Oak Dr
11914 Green Oak Dr
11914 Green Oak Dr
11914 Green Oak Dr
11914 Green Oak Dr
11914 Green Oak Dr
11914 Green Oak Dr
11914 Green Oak Dr
11914 Green Oak Dr
11914 Green Oak Dr
11914 Green Oak Dr
11914 Green Oak Dr
11914 Green Oak Dr
11914 Green Oak Dr
11914 Green Oak Dr
11914 Green Oak Dr
11914 Green Oak Dr
11914 Green Oak Dr
11914 Green Oak Dr
11914 Green Oak Dr
11914 Green Oak Dr
11914 Green Oak Dr
11914 Green Oak Dr
11914 Green Oak Dr
11914 Green Oak Dr
11914 Green Oak Dr
11914 Green Oak Dr
11914 Green Oak Dr
11914 Green Oak Dr
11914 Green Oak Dr
11914 Green Oak Dr
11914 Green Oak Dr
11914 Green Oak Dr
11914 Green Oak Dr
11914 Green Oak Dr
11914 Green Oak Dr
VIEW PHOTOS
Courtesy of LoKation
$1,750,000

11914 Green Oak Dr

4 Beds 4 Baths 3,966 Sq.Ft. 35,467 Acres

Description

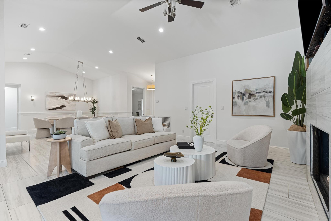
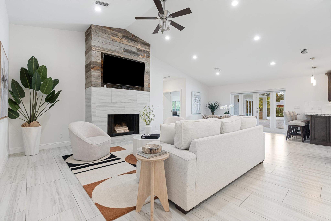
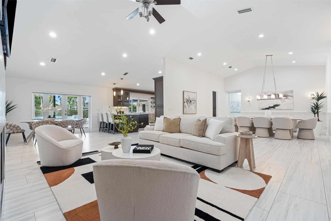
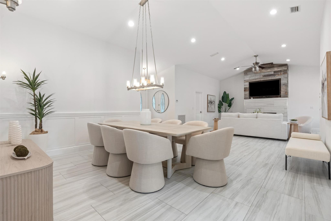
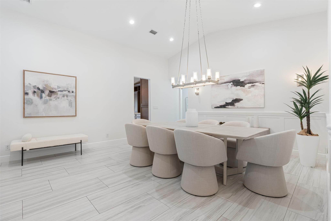
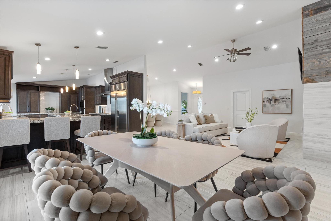
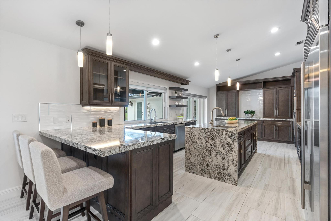
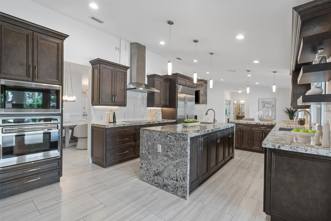
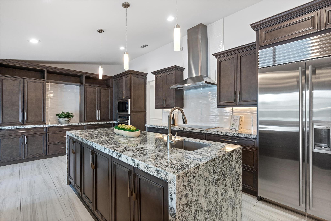
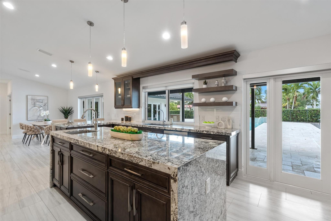
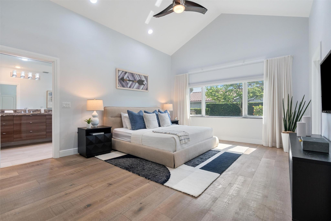
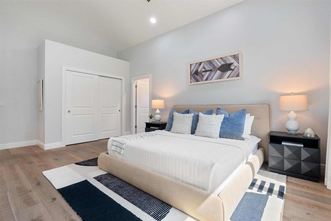
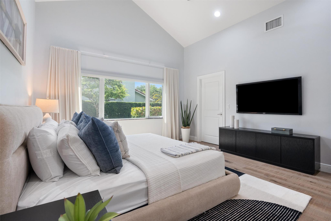
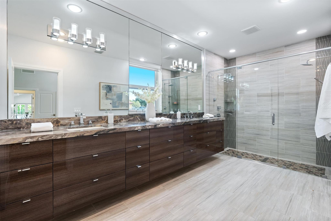
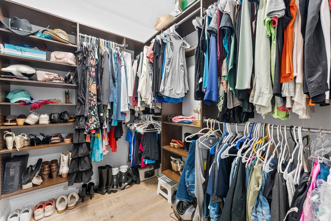
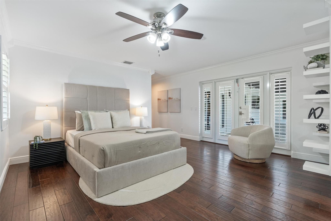
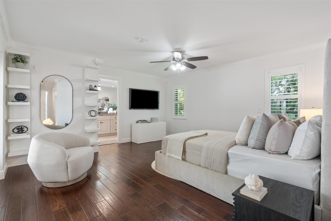
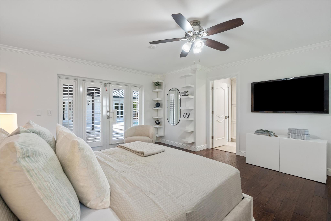
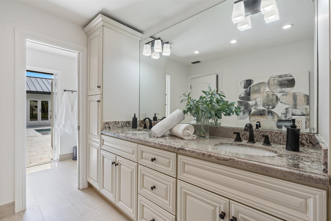
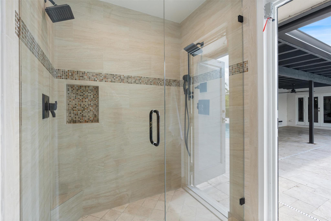
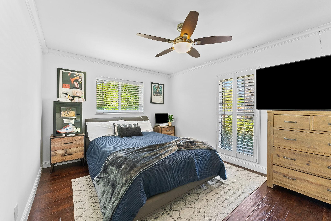
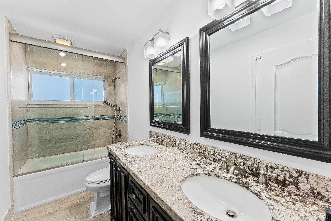
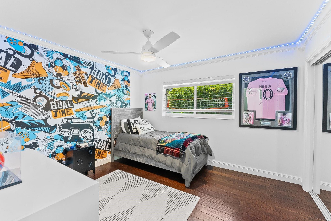
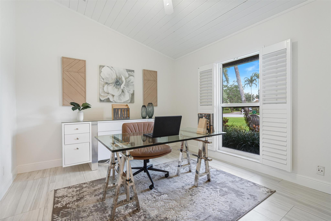
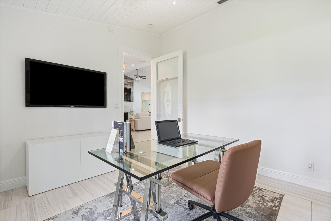
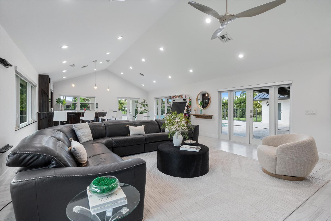
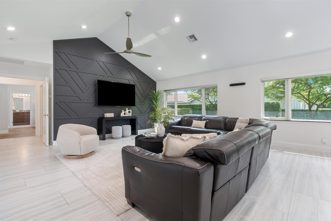
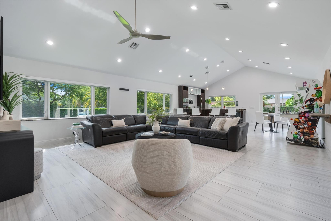
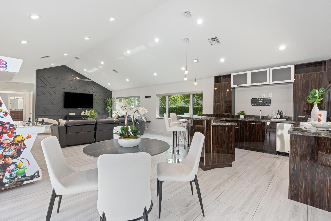
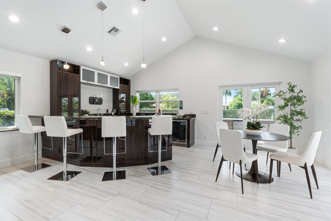
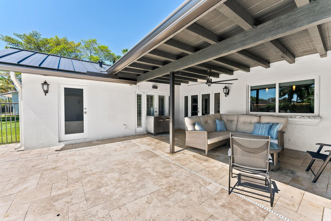
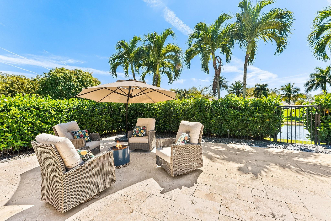
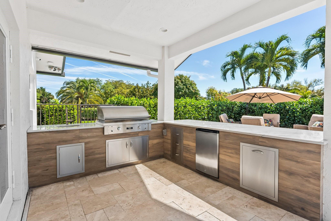
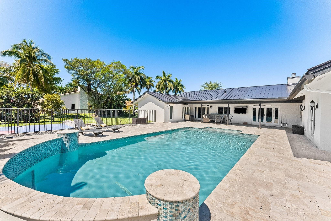
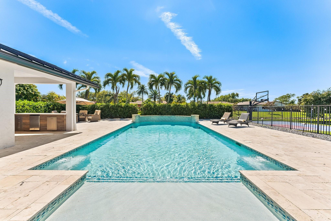
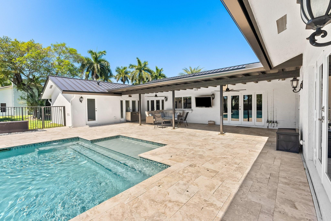
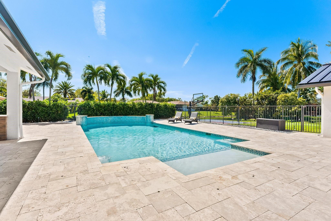
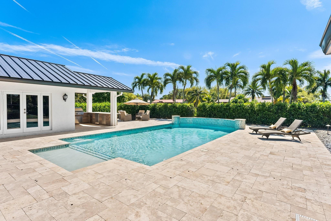
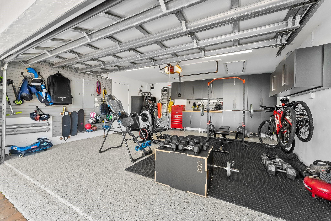
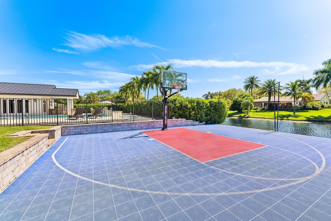
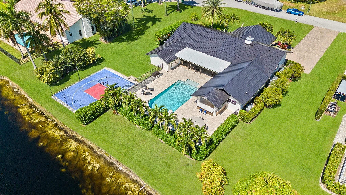
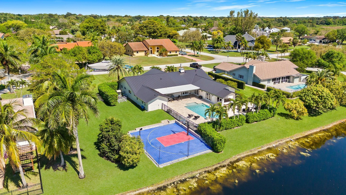
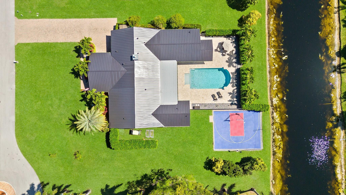
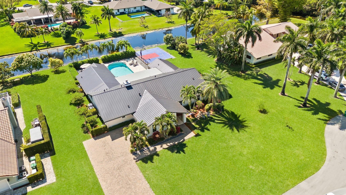
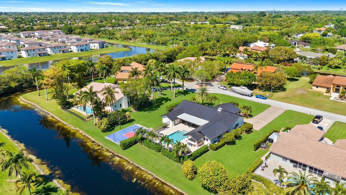
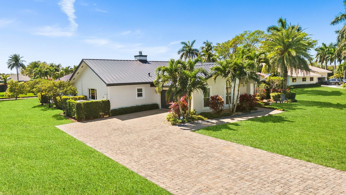
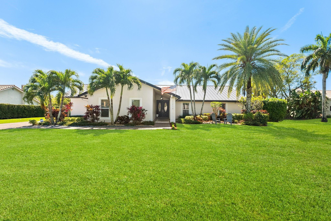
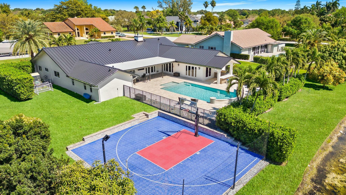
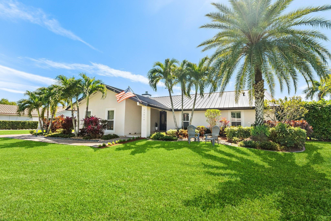
Entertainer's Dream Home!This Stunning Builder's Acre Estate is Perfect for Hosting Unforgettable Game Days and Gatherings! Featuring 2 Master Suites, 2 Guest Rooms, 4 Baths, Plus an Office, this Home is Designed for Comfort and Entertainment. Beautifully Updated Kitchen with 2 Sinks, Lots of Storage and Yards of Counter Space for the Inspired Chef. Enjoy a Summer Kitchen, Sparkling Pool, Half-Court Basketball, Billiard Area, or Cozy Up for Movie Nights in Your Family Entertainment Area . Built for All Types of Weather with Impact Windows and a NEW Metal Roof, and Conveniently Central to all Commuter Highways. Close to Top-Rated Public and Private Schools. A Unique Home Built for FUN!
Share Property

Location

11914 Green Oak Drive, Davie, FL 33330

Status

Sold

Date Sold

September 16, 2025
Kelli Wolk

Kelli Wolk

TITLE

Real Estate Consultant

Property Amenities

Interior
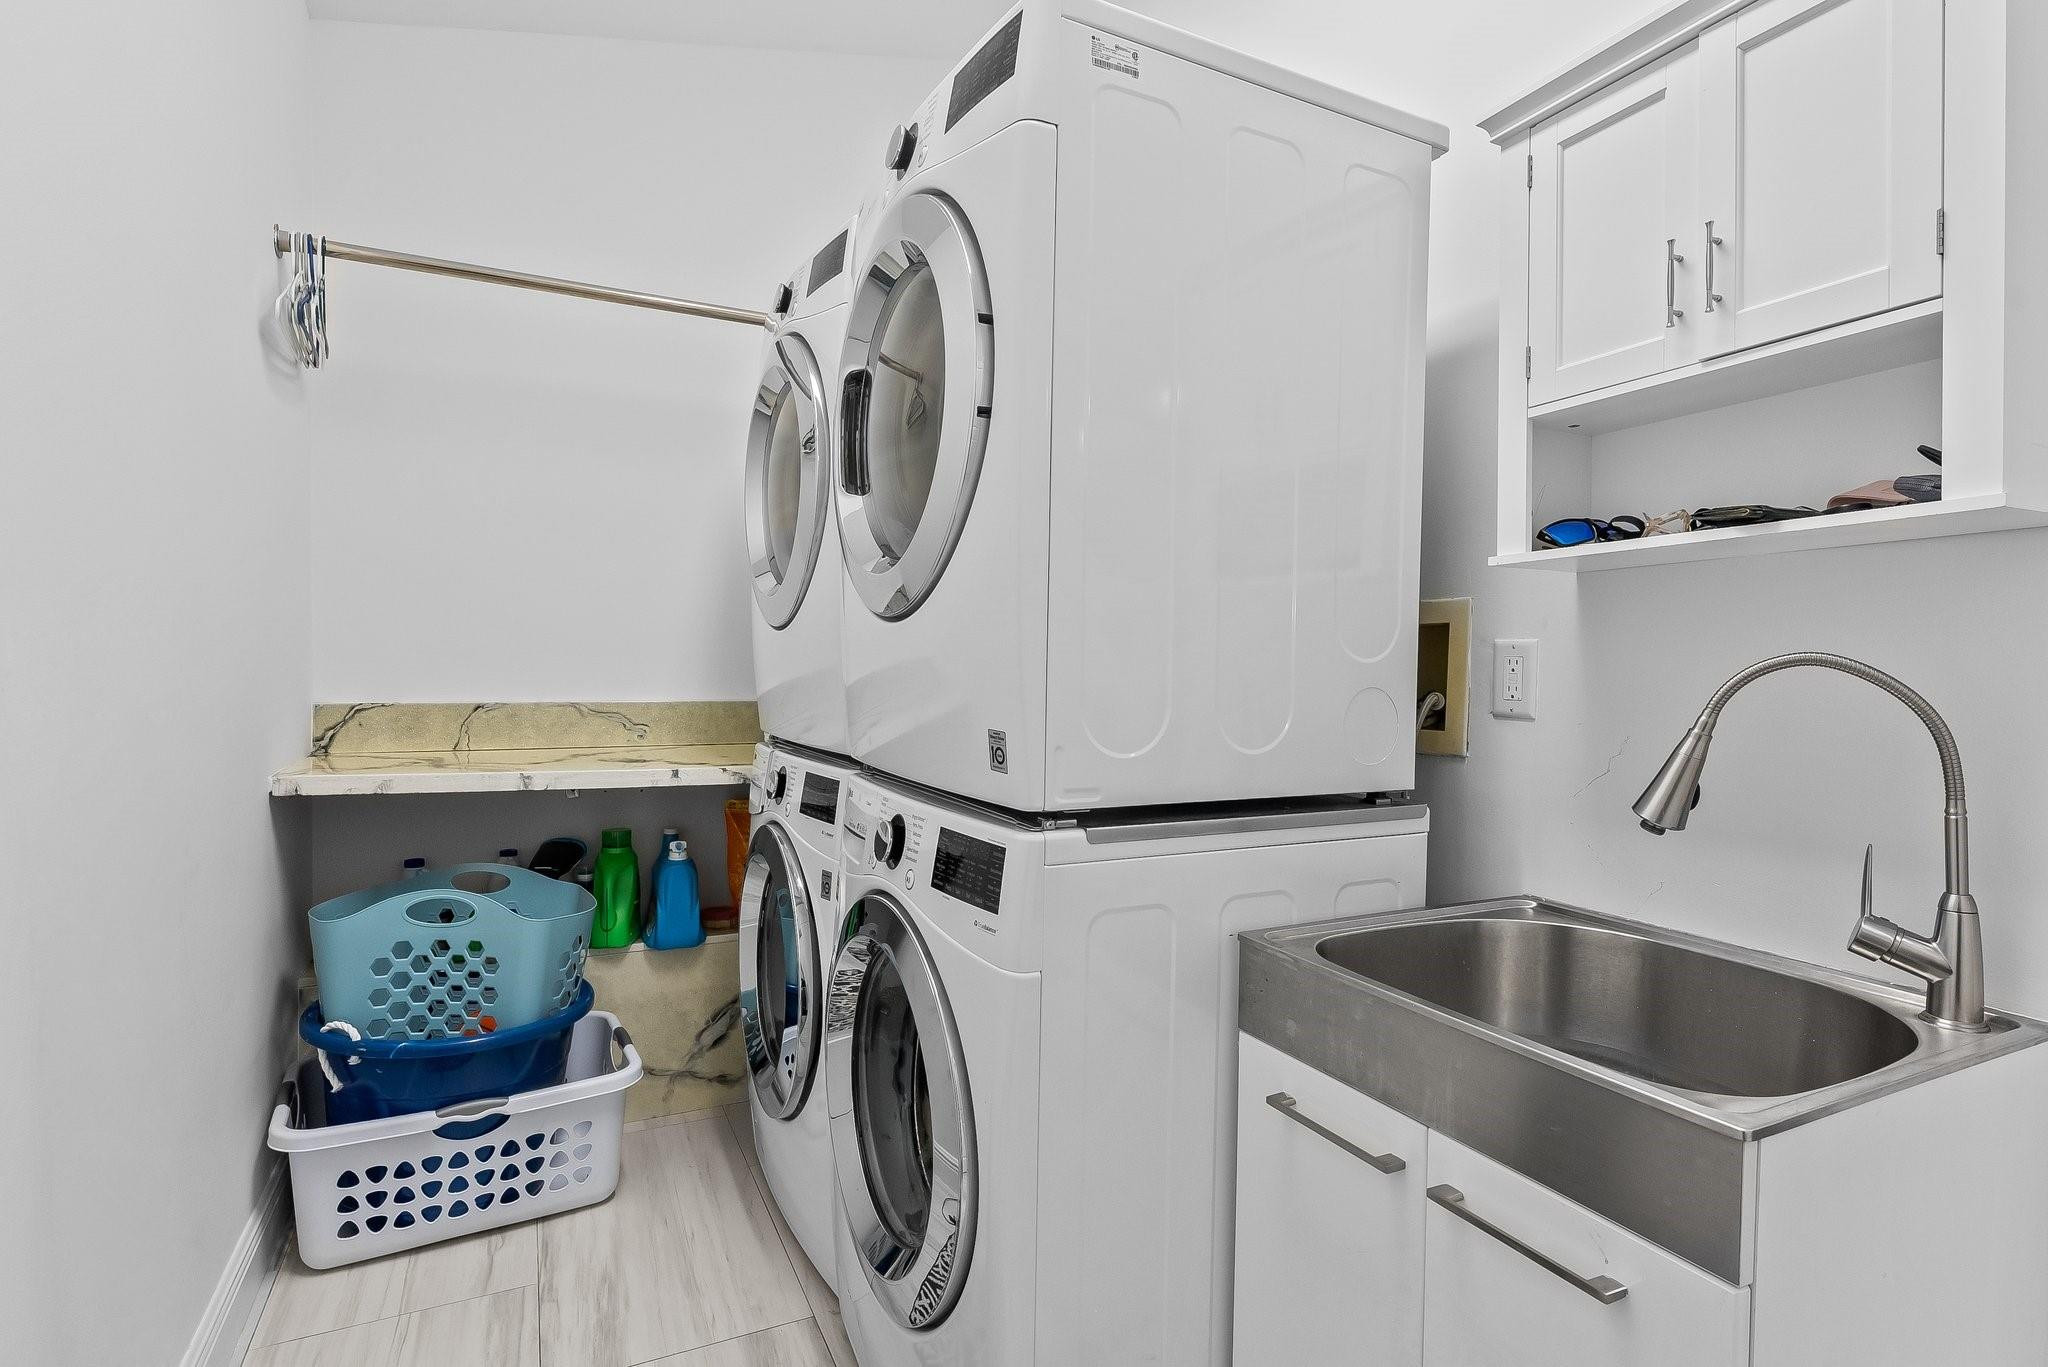
Appliances Dryer, Dishwasher, Electric Water Heater, Disposal, Ice Maker, Microwave, Refrigerator, Water Heater, Washer
Flooring Laminate, Tile
Total Bedrooms: 4
Full Bathrooms: 4
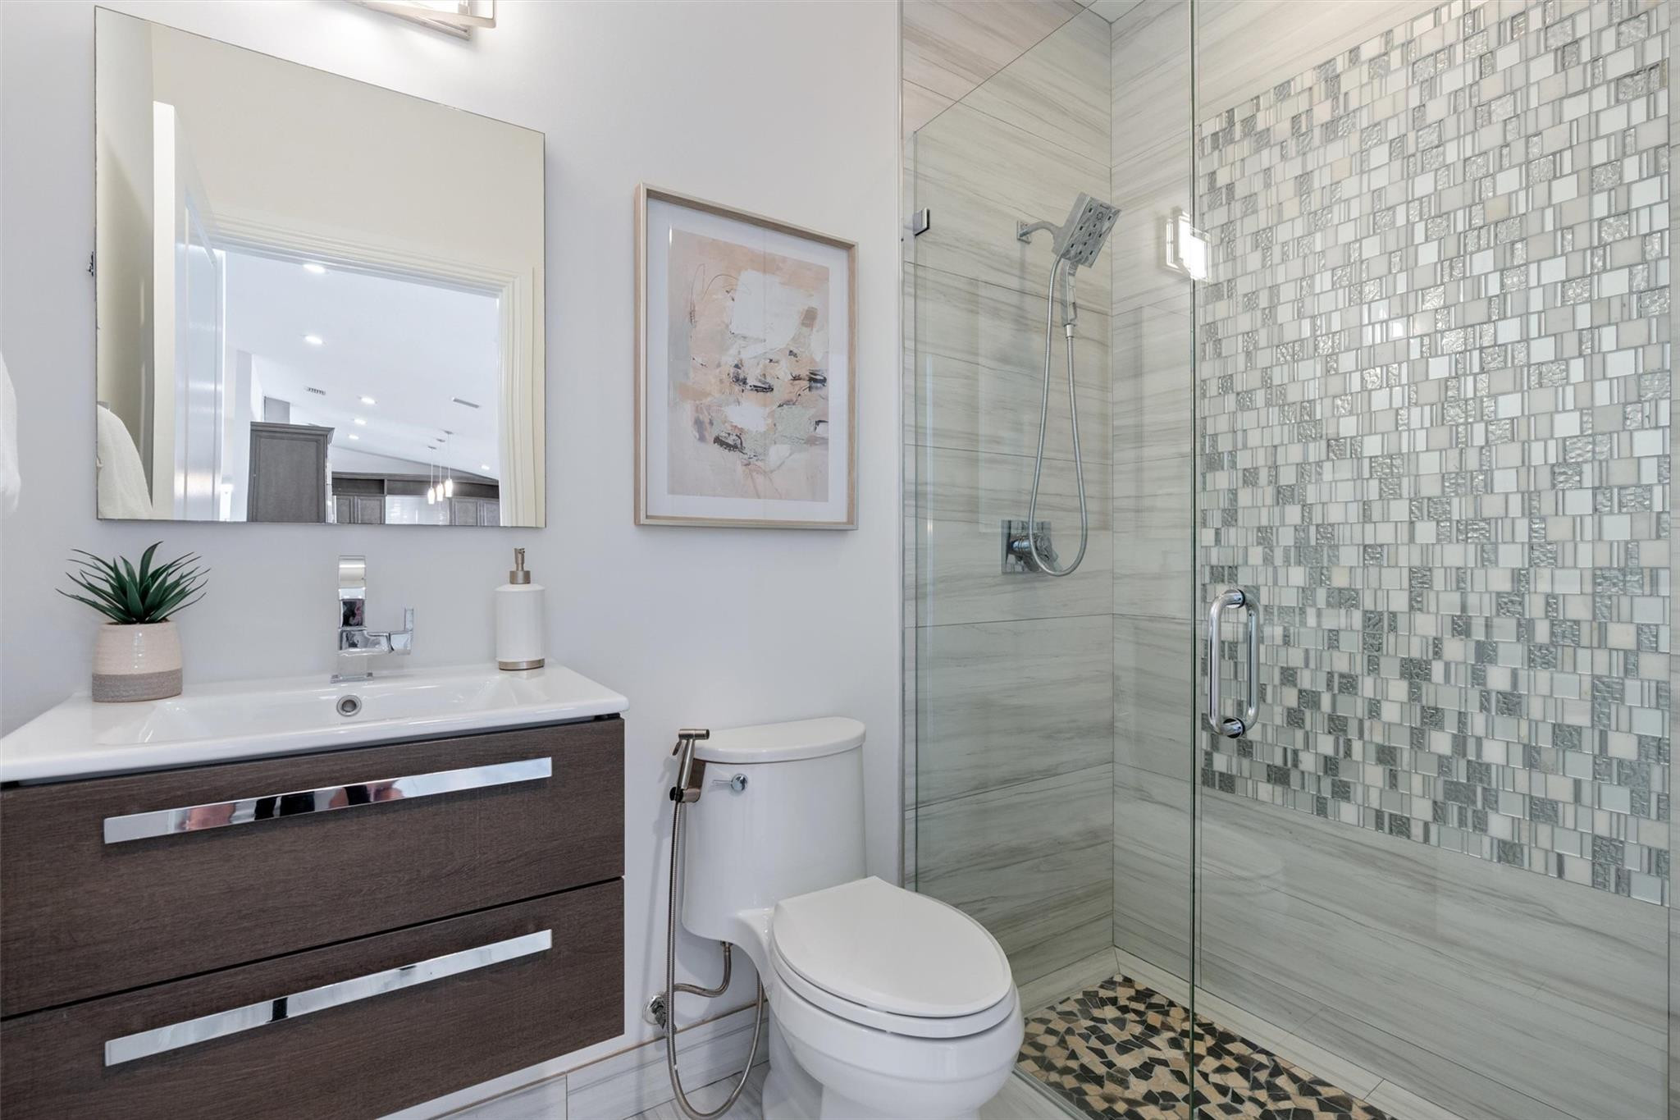
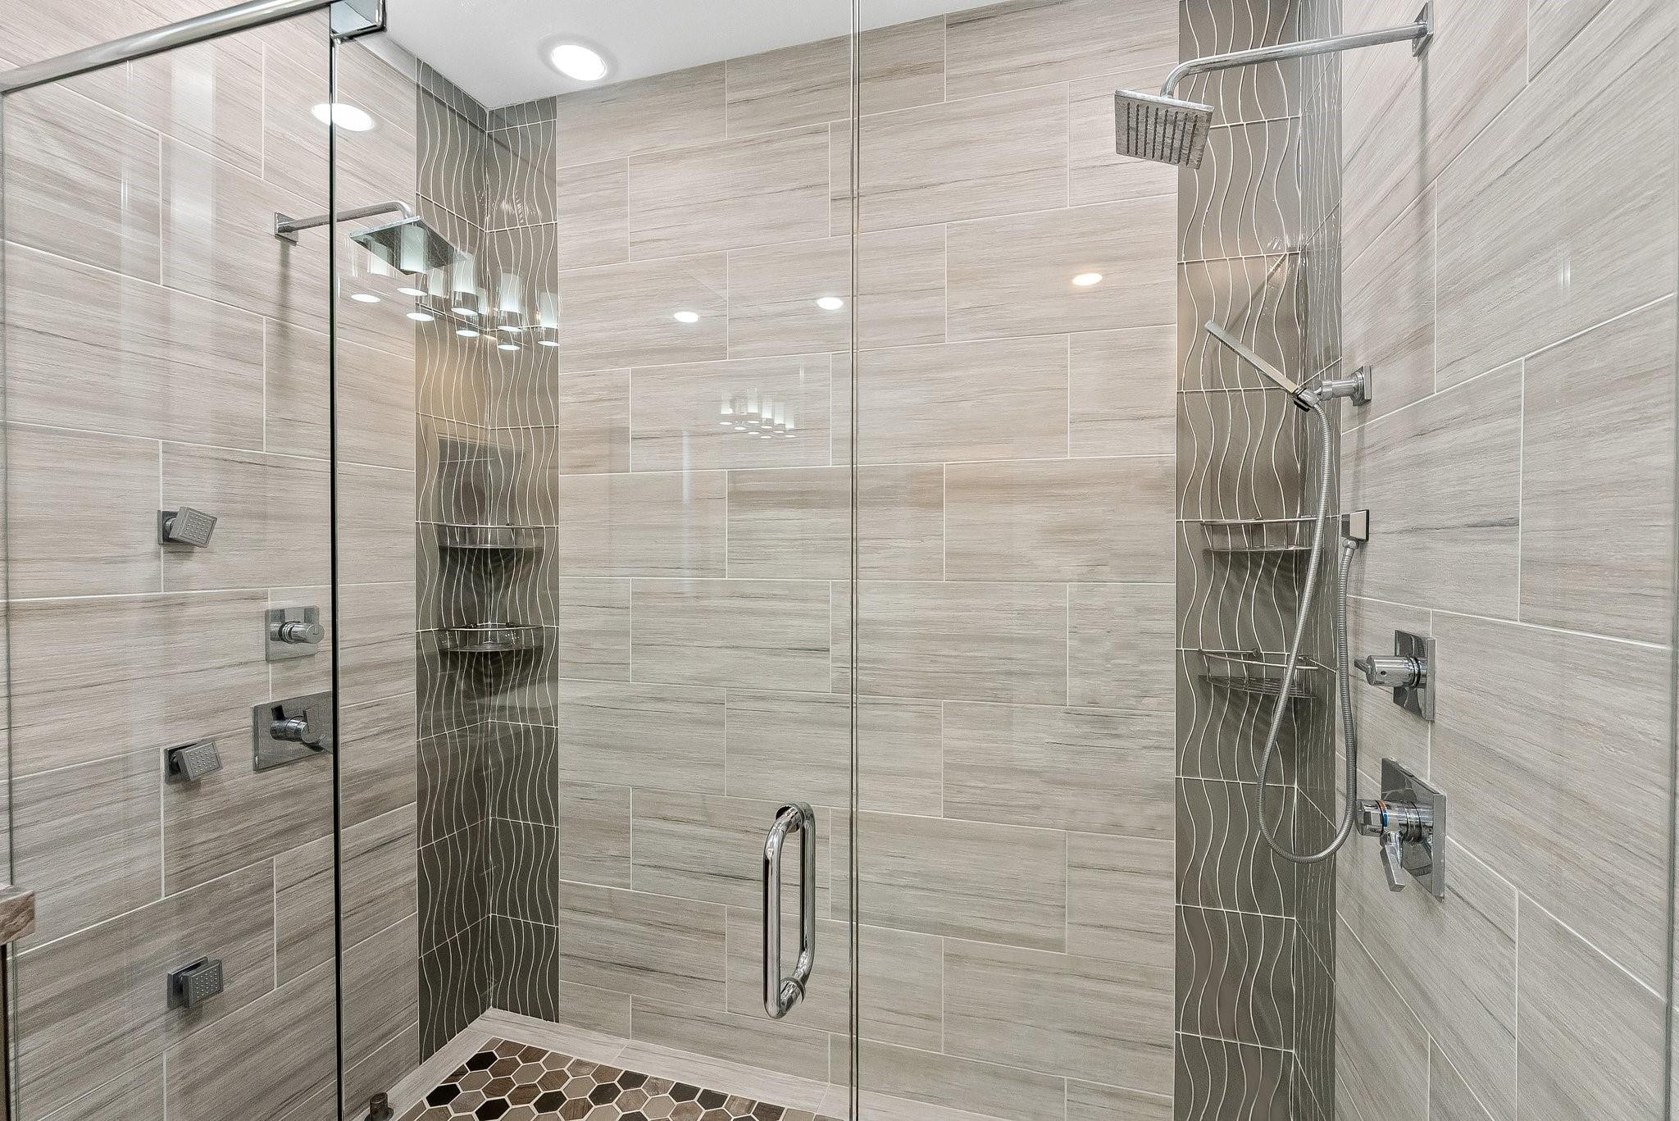
Other Interior Features Wet Bar, Built-in Features, Bedroom on Main Level, Breakfast Area, Closet Cabinetry, Dining Area, Separate/Formal Dining Room, Dual Sinks, Eat-in Kitchen, Kitchen Island, Multiple Primary Suites, Separate Shower, Vaulted Ceiling(s), Walk-In Closet(s)
Area & Lot
Total area 4,451 Sq.Ft.
Lot Area 35,467 Acres
Living area 3,966 Sq.Ft.
MLS® ID F10490373
Year Built 1982
High School Western
Middle School Indian Ridge
Elementary School Silver Ridge
Water Frontage Canal Front, None
View Description Garden,Pool
Architecture Styles Ranch
Type Residential
Status Sold
Exterior
Stories 1
Pool In Ground
Air conditioning Central Air, Ceiling Fan(s)
Heat type Central
Water Source Public
Garage Space 2.0
Other Exterior Features Built-in Barbecue, Barbecue, Outdoor Living Area
Parking Attached, Driveway, Garage, Garage Door Opener
Lot Features Sprinklers Automatic, Sprinkler System
Roof Metal
Utilities Cable Available
Finance
Sales Price $1,750,000
HOA Fees $100 monthly
Real Estate Tax $12,482 yearly

360 Virtual Tour

Take a tour of this property

Work With Kelli

Working together and forming great relationships with those she serves. She invests in her clients while helping them invest in real estate.